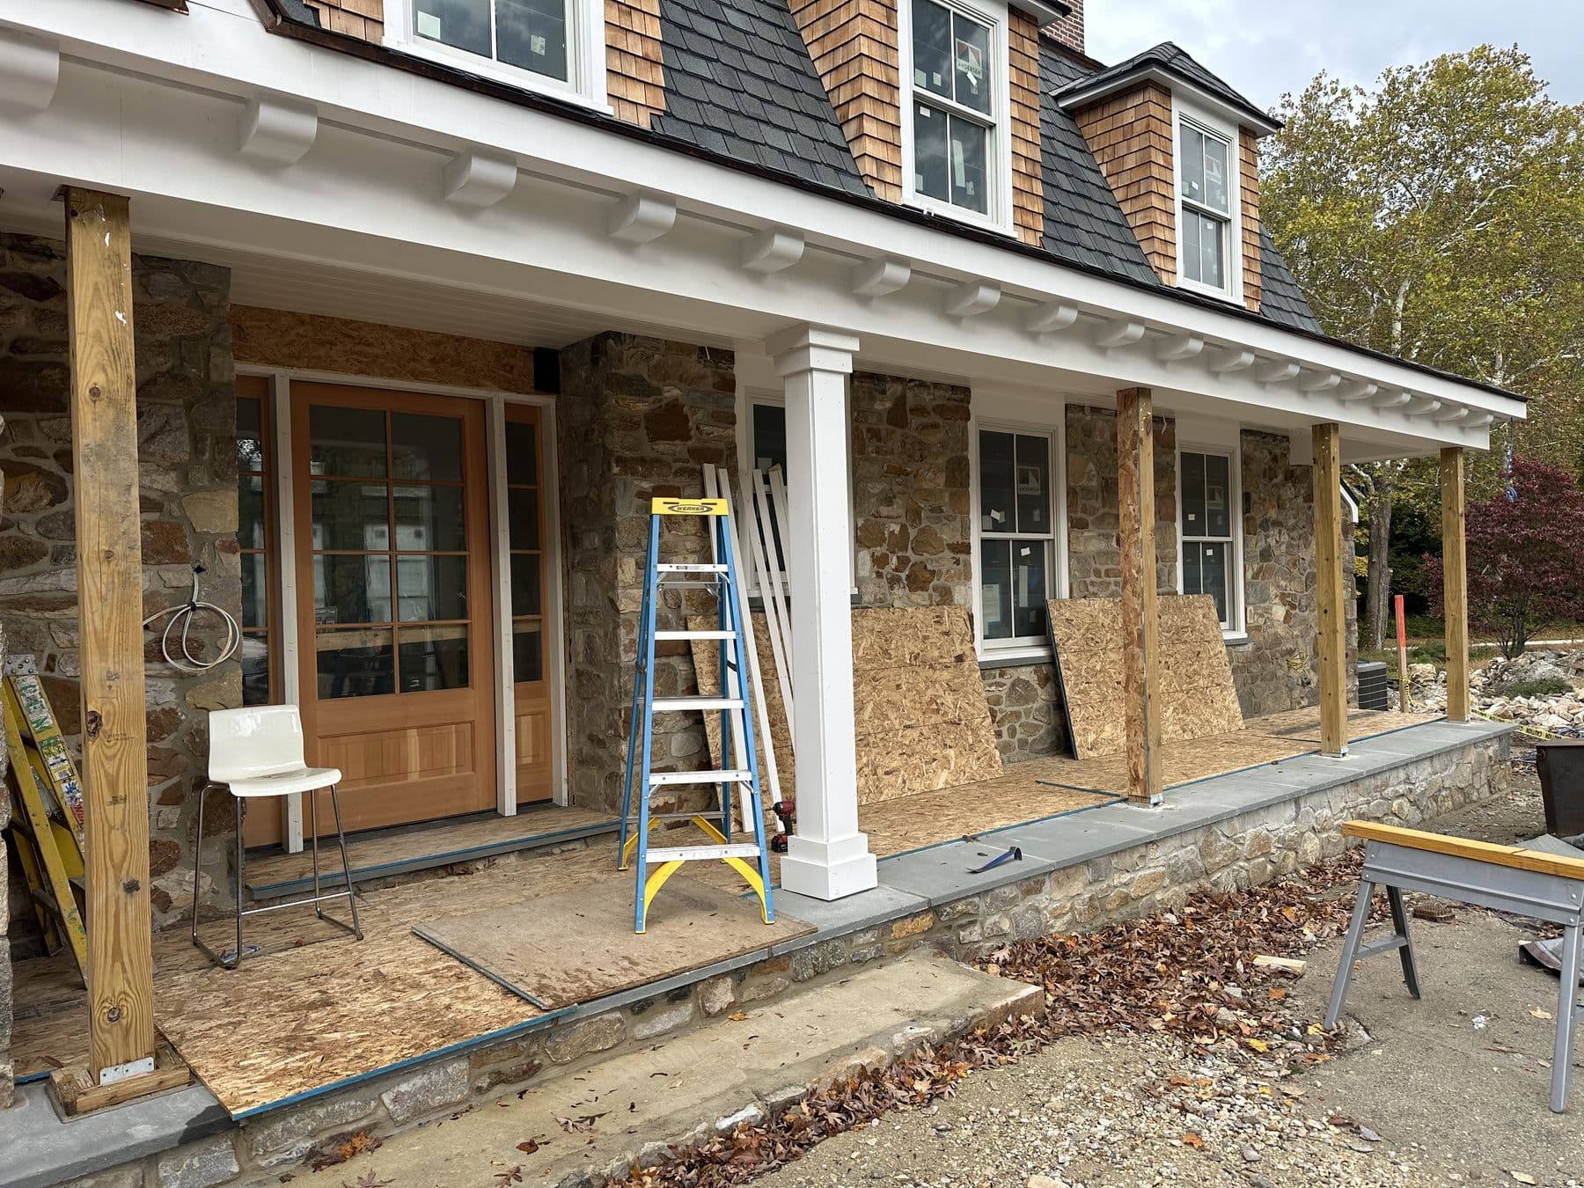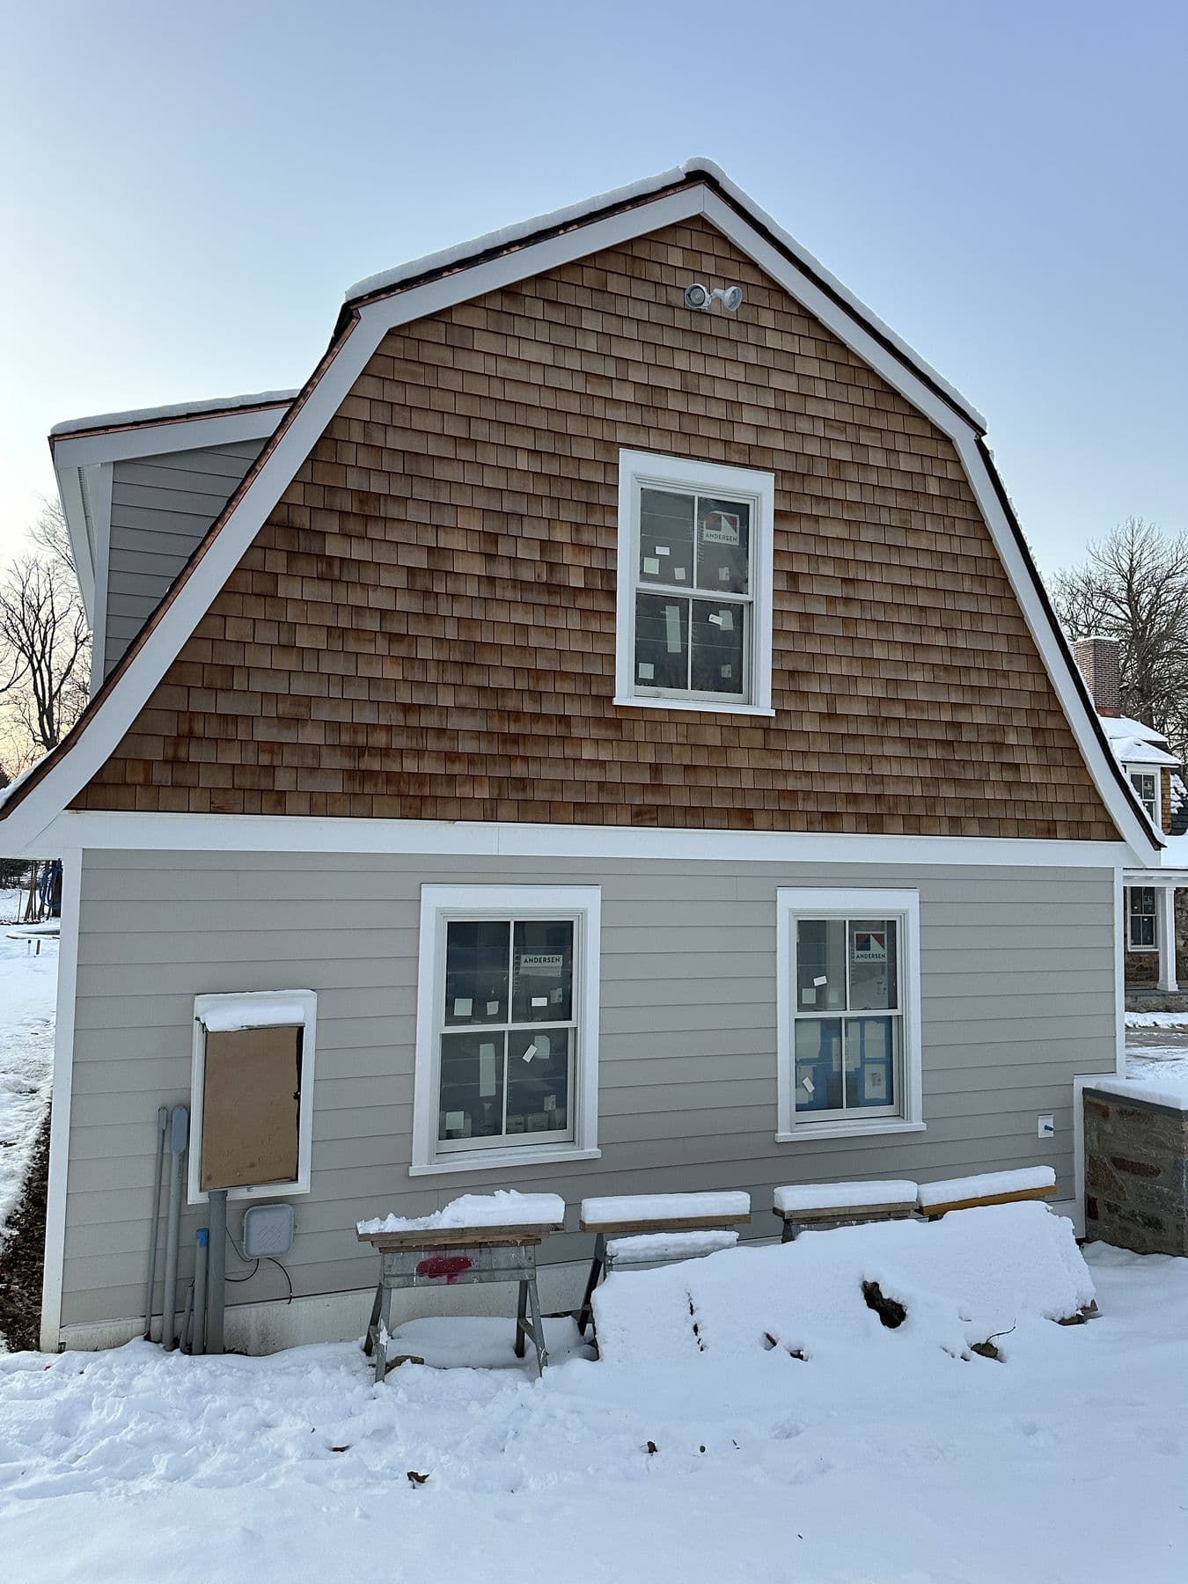
The front porch on this Lower Merion stone house runs most of the width of the house. As part of the larger renovation it got new columns, a new ceiling and trim, and a small entry roof was built over a side door.
The porch columns
In the October 20, 2025 photos the porch structure is in and the first square columns are going up. By October 22 the columns were wrapped and trimmed: square, tapered columns with a base and capital, standing on the stone porch floor in front of the fieldstone wall.
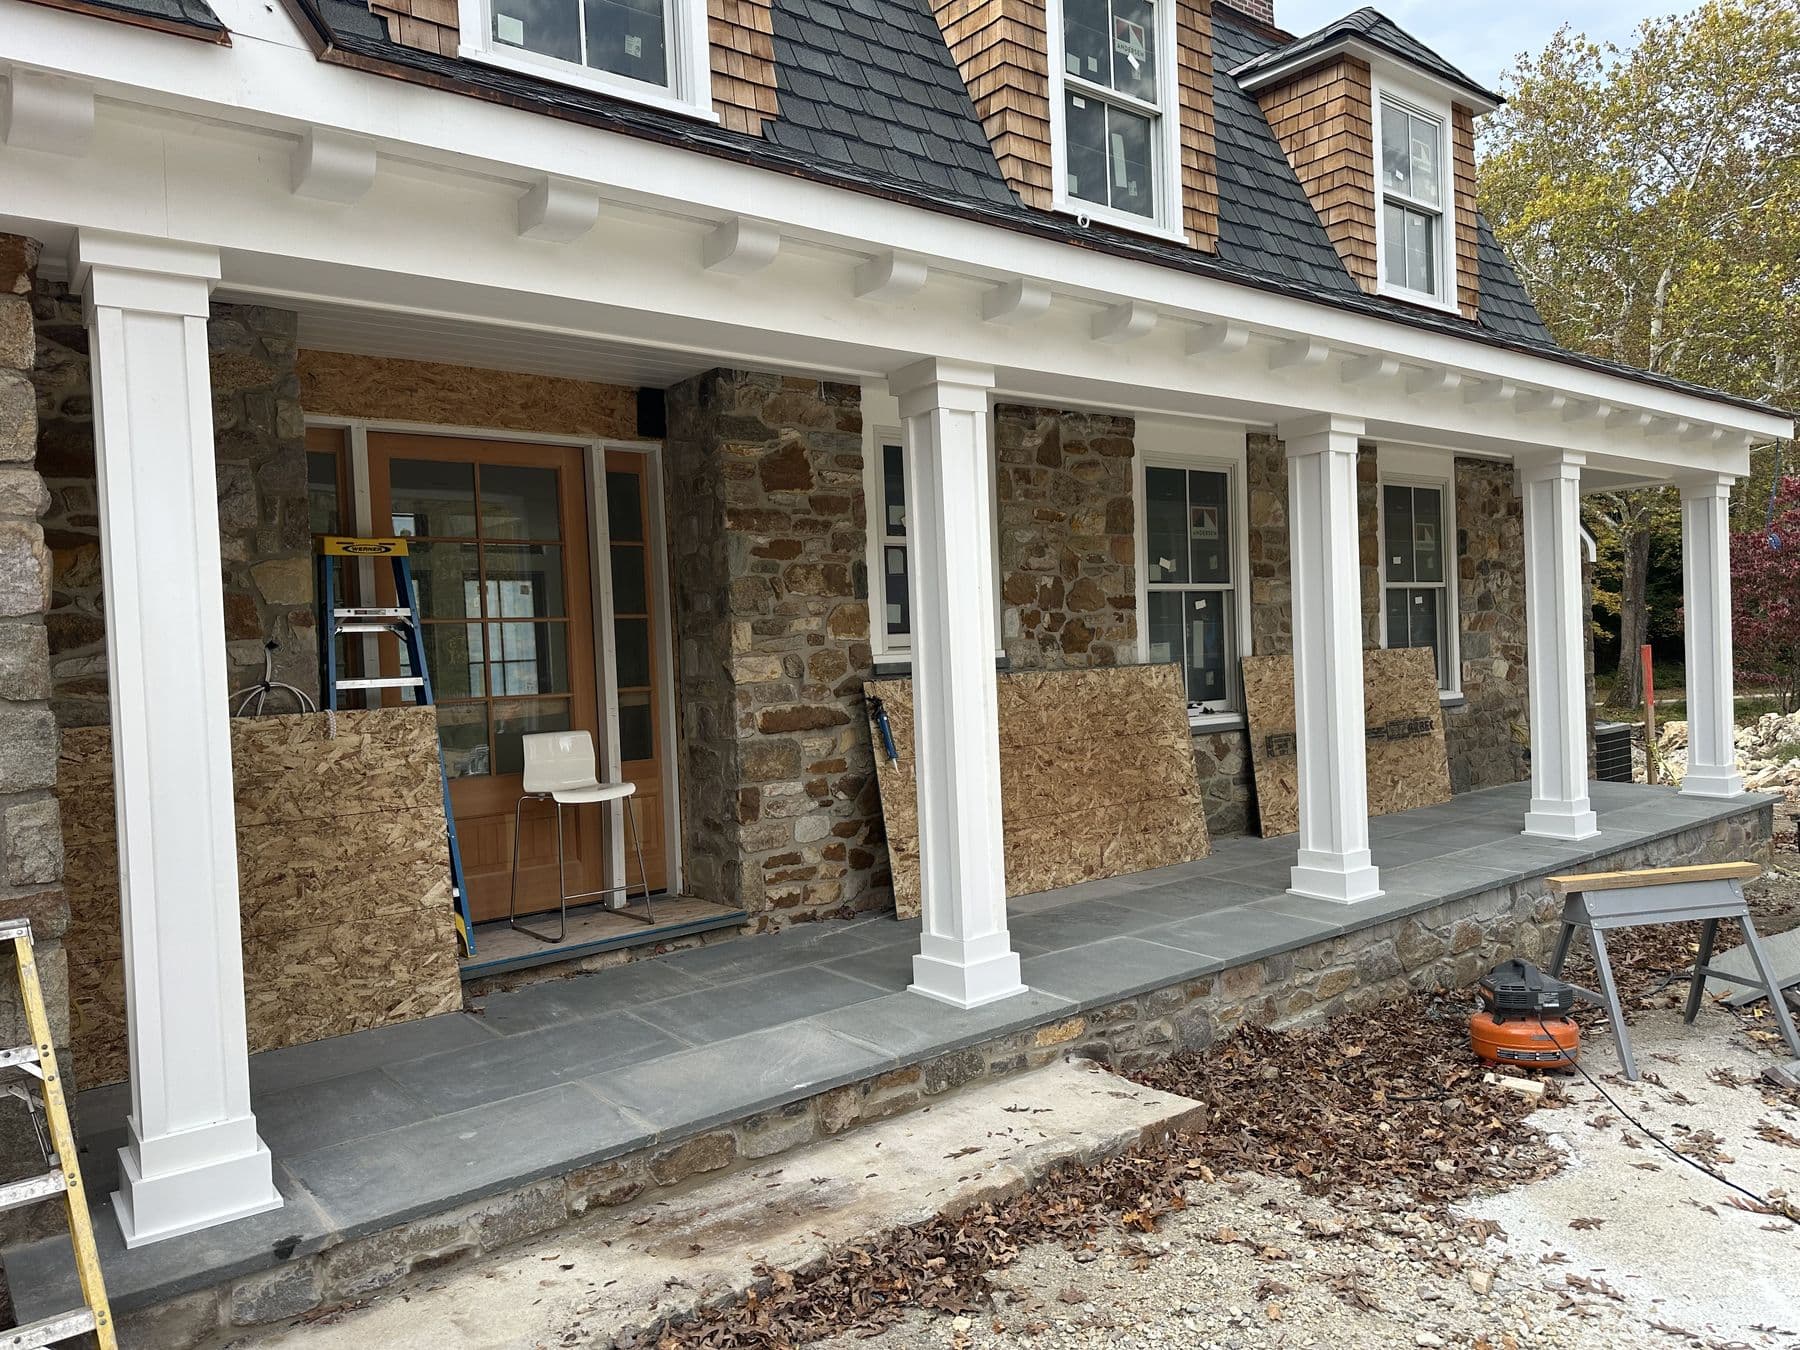 Lower Merion TwpOct 2025
Columns like these are a wrap around a structural post. The post carries the porch roof. The wrap is PVC or fiberglass so it does not rot where it meets the floor, which is exactly where wood columns on old porches always fail.
 Lower Merion TwpOct 2025
The porch ceiling
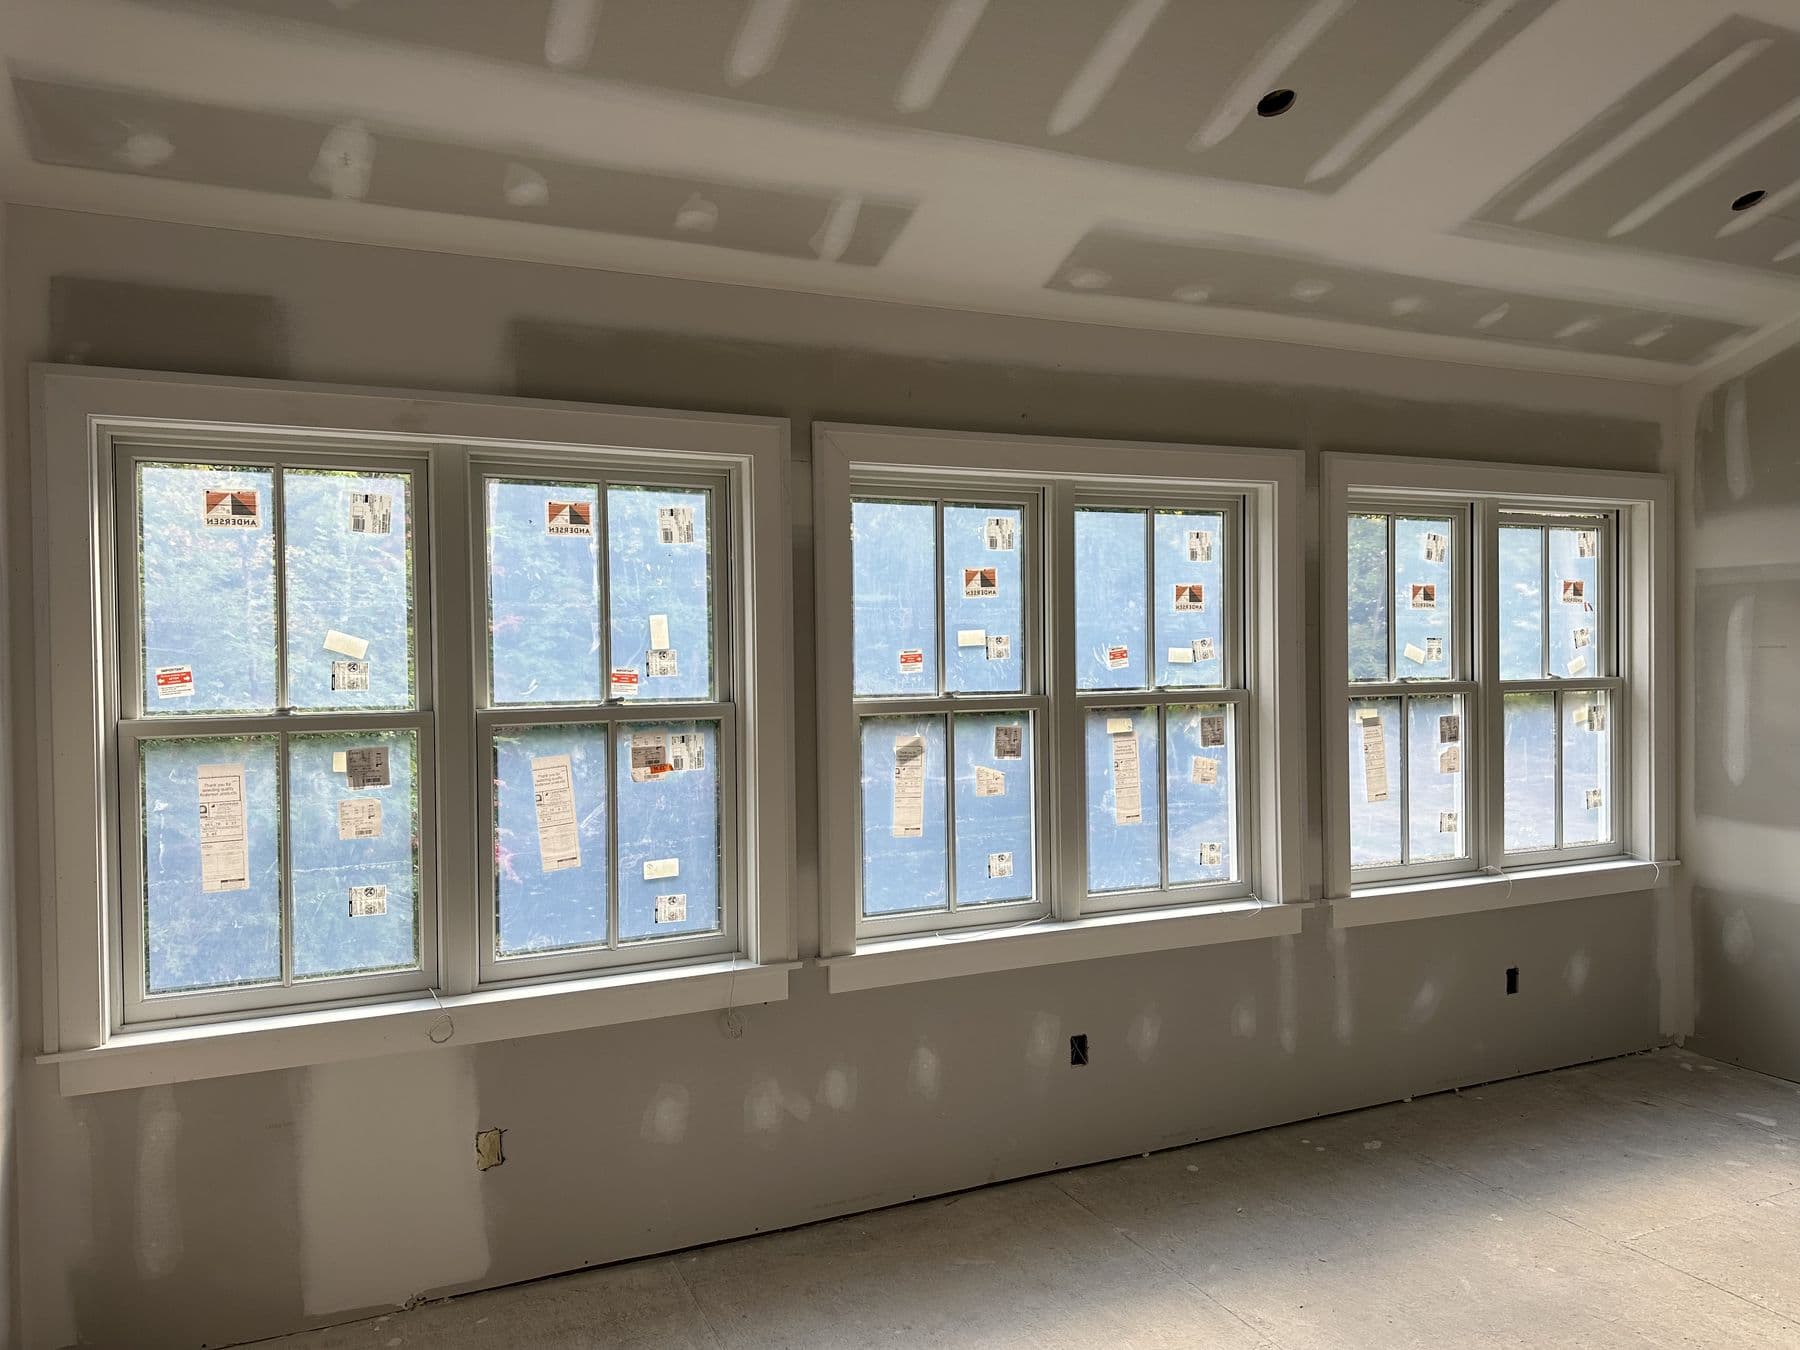
The ceiling is white beadboard with trim at the beam lines. The October 24 photo shows the ceiling finished next to a new window beside the stone, before paint.
 Lower Merion TwpOct 2025
A small roof over the side door
On the gambrel end of the house, a side door in the stone wall got a small roof of its own. The December photos show it finished: a short shed roof with white trim, a beadboard soffit underneath and brackets against the stone. A roof that small still has to be flashed into the wall above it. Here that means flashing let into the stone joint so water running down the wall is turned out over the roof.
 Lower Merion TwpDec 2025
 Lower Merion TwpDec 2025