Service · D&E Mako Renovation
Covered porches, porticos and composite decks
Porches and decks live outside all year. We frame them to last, set footings below frost, and finish them with columns, ceilings, composite decking and railings that will not need constant care.
A porch is a small building. It needs footings below the frost line, a ledger flashed into the house, beams sized for the span and a roof that ties into the main roof without leaking. Most problems we see on old porches come from skipping one of those steps.
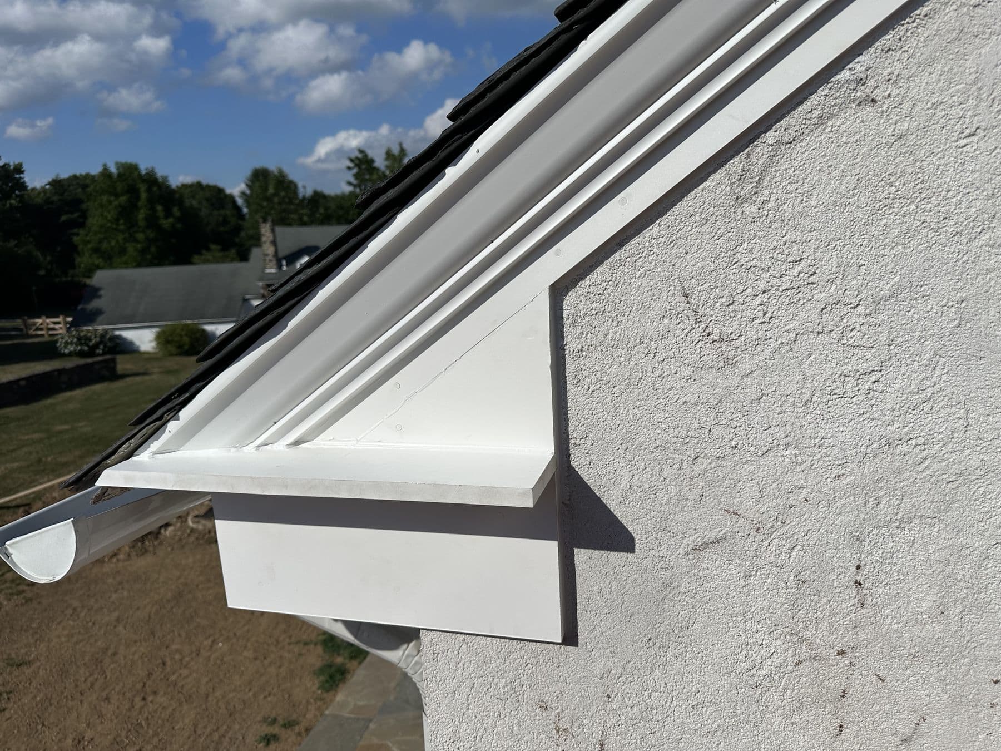
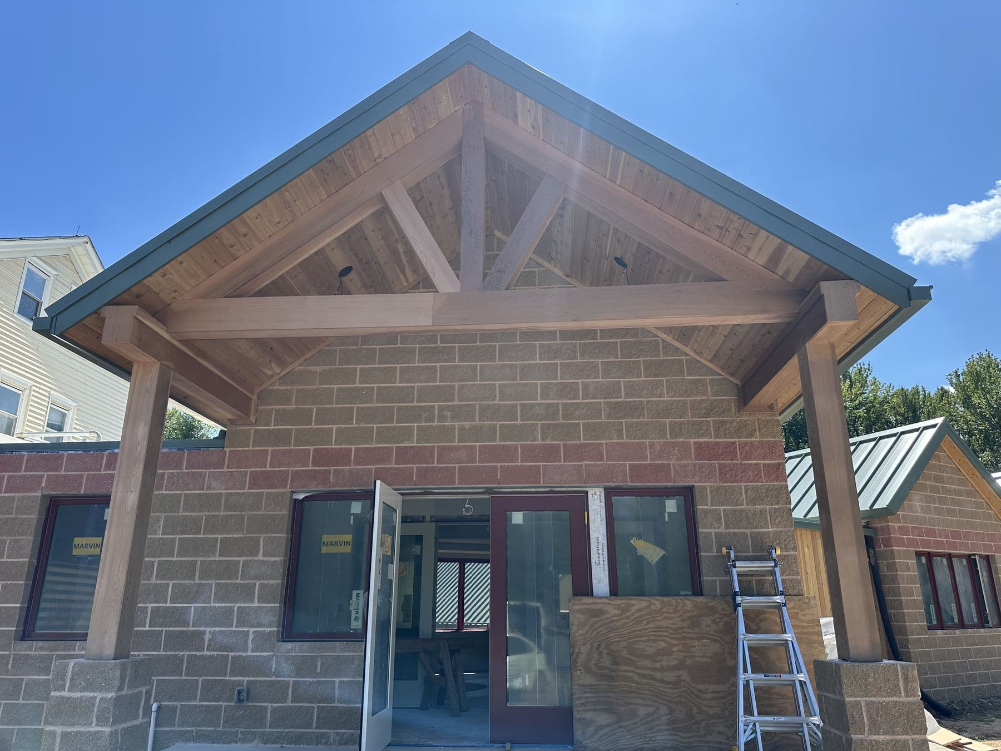
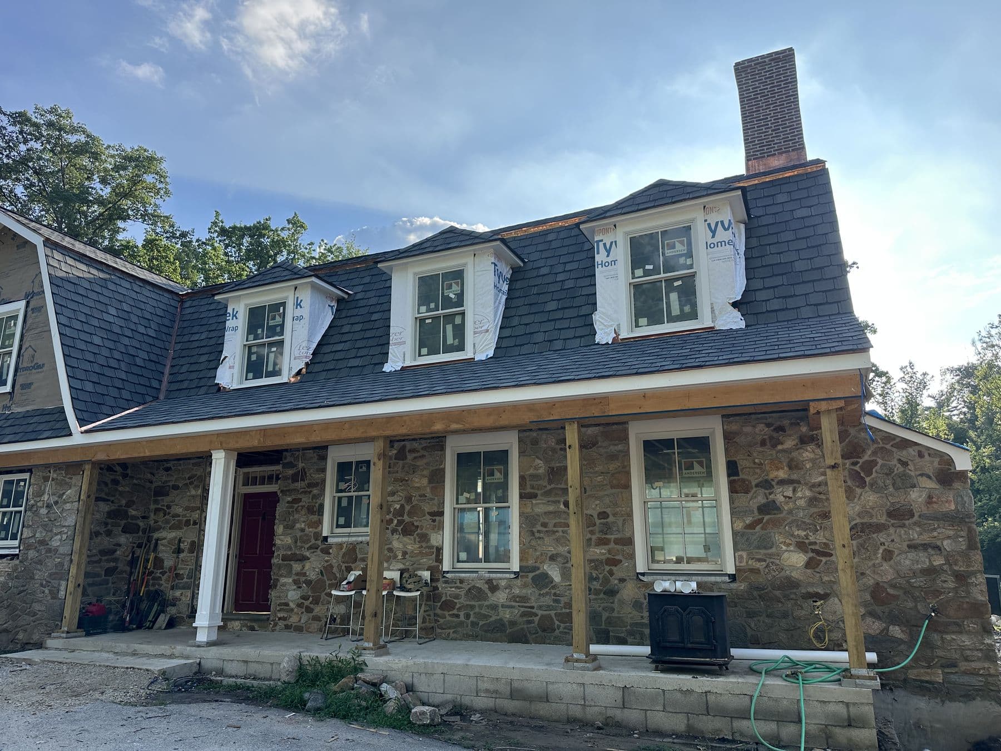
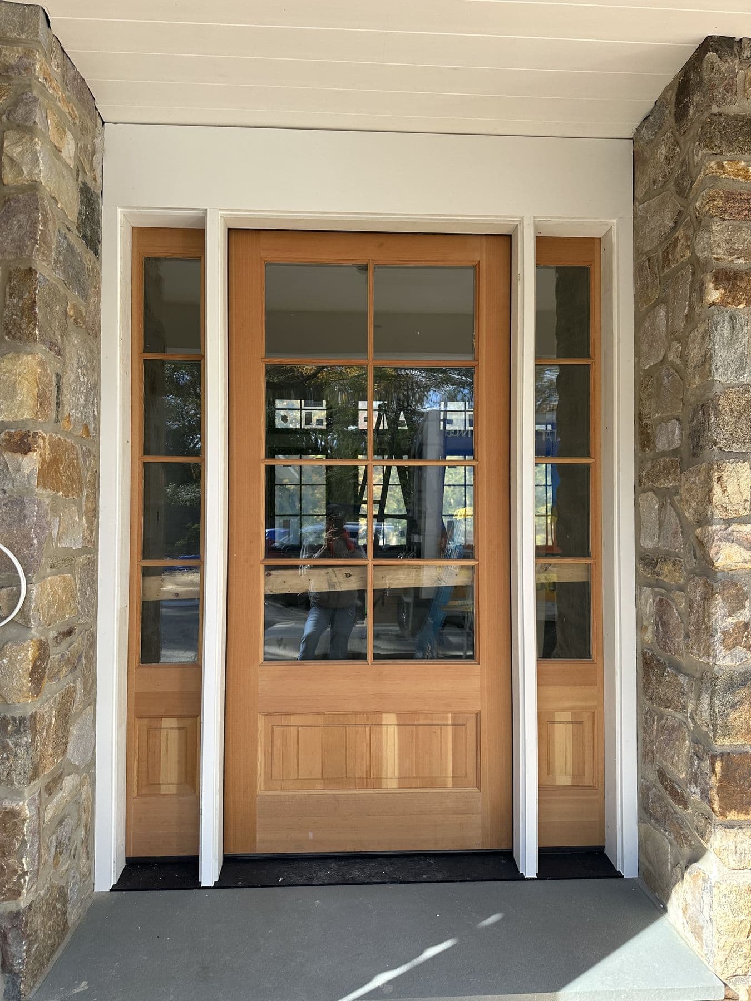
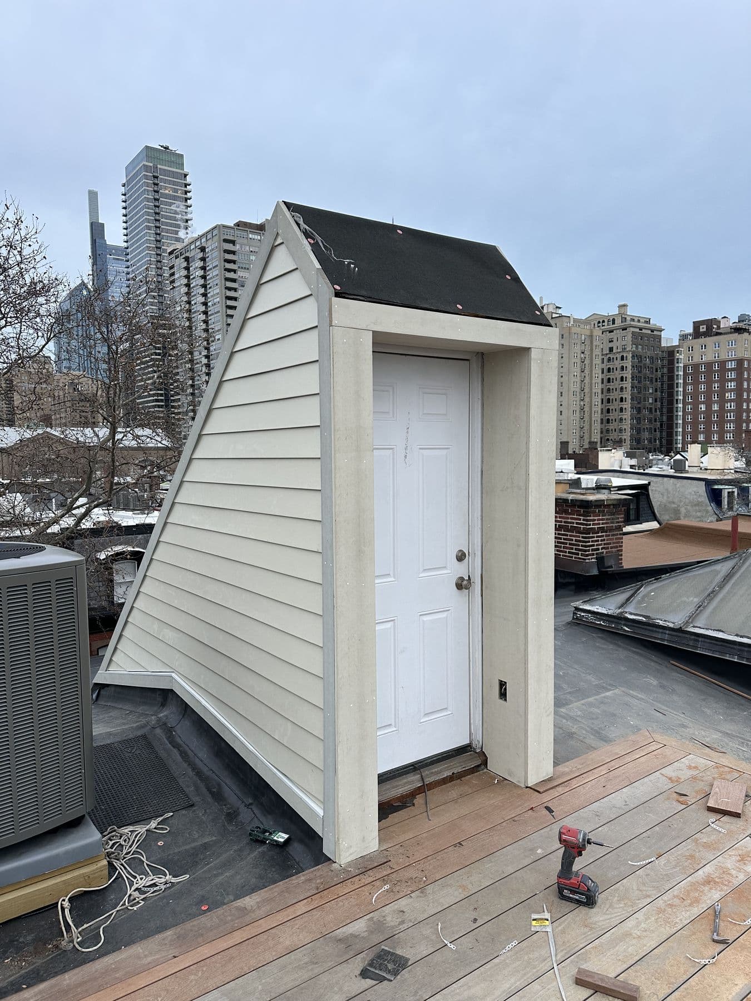
We build covered front porches, porticos over entry doors, timber truss porches like the one with the cedar ceiling in Ewing, New Jersey, composite decks on stone piers like the one in Wayne, and composite steps and landings like the ones in Media. On the stone house in Lower Merion we set new square columns on the front porch and built a small entry roof with a beadboard ceiling over the side door.
For decking we mostly use composite boards with hidden fasteners and aluminum or composite railings. Composite costs more than pressure-treated pine but does not splinter, crack or need staining every couple of years. For porch floors, ceilings and columns we use materials that hold paint outside, such as PVC beadboard and fiberglass or PVC column wraps.
 WayneMar 2026
What we do
What our porches & decks work covers
Everything below is done by our own carpenters. If a job needs a roofer, electrician or plumber, we bring in trades we know and tell you who they are.
Covered front porches
New porches and porch rebuilds with footings, framing, roof, columns, ceiling and railings.
Porticos and entry roofs
Small roofs over doors with brackets or columns, tied into the house and flashed.
Timber truss porches
Exposed timber trusses and tongue and groove ceilings for a craftsman look.
Composite decks
New decks and deck replacements with composite decking, hidden fasteners and new railings.
Steps and landings
Composite or stone-faced steps with proper rise and run and graspable handrails.
Porch repair
Rotted posts, beams, floors and ceilings replaced, sagging roofs supported and leveled.
Our porches & decks work in photos
Every photo is from our own jobs. The label on each one says where and when it was taken.
Ewing, NJSep 2025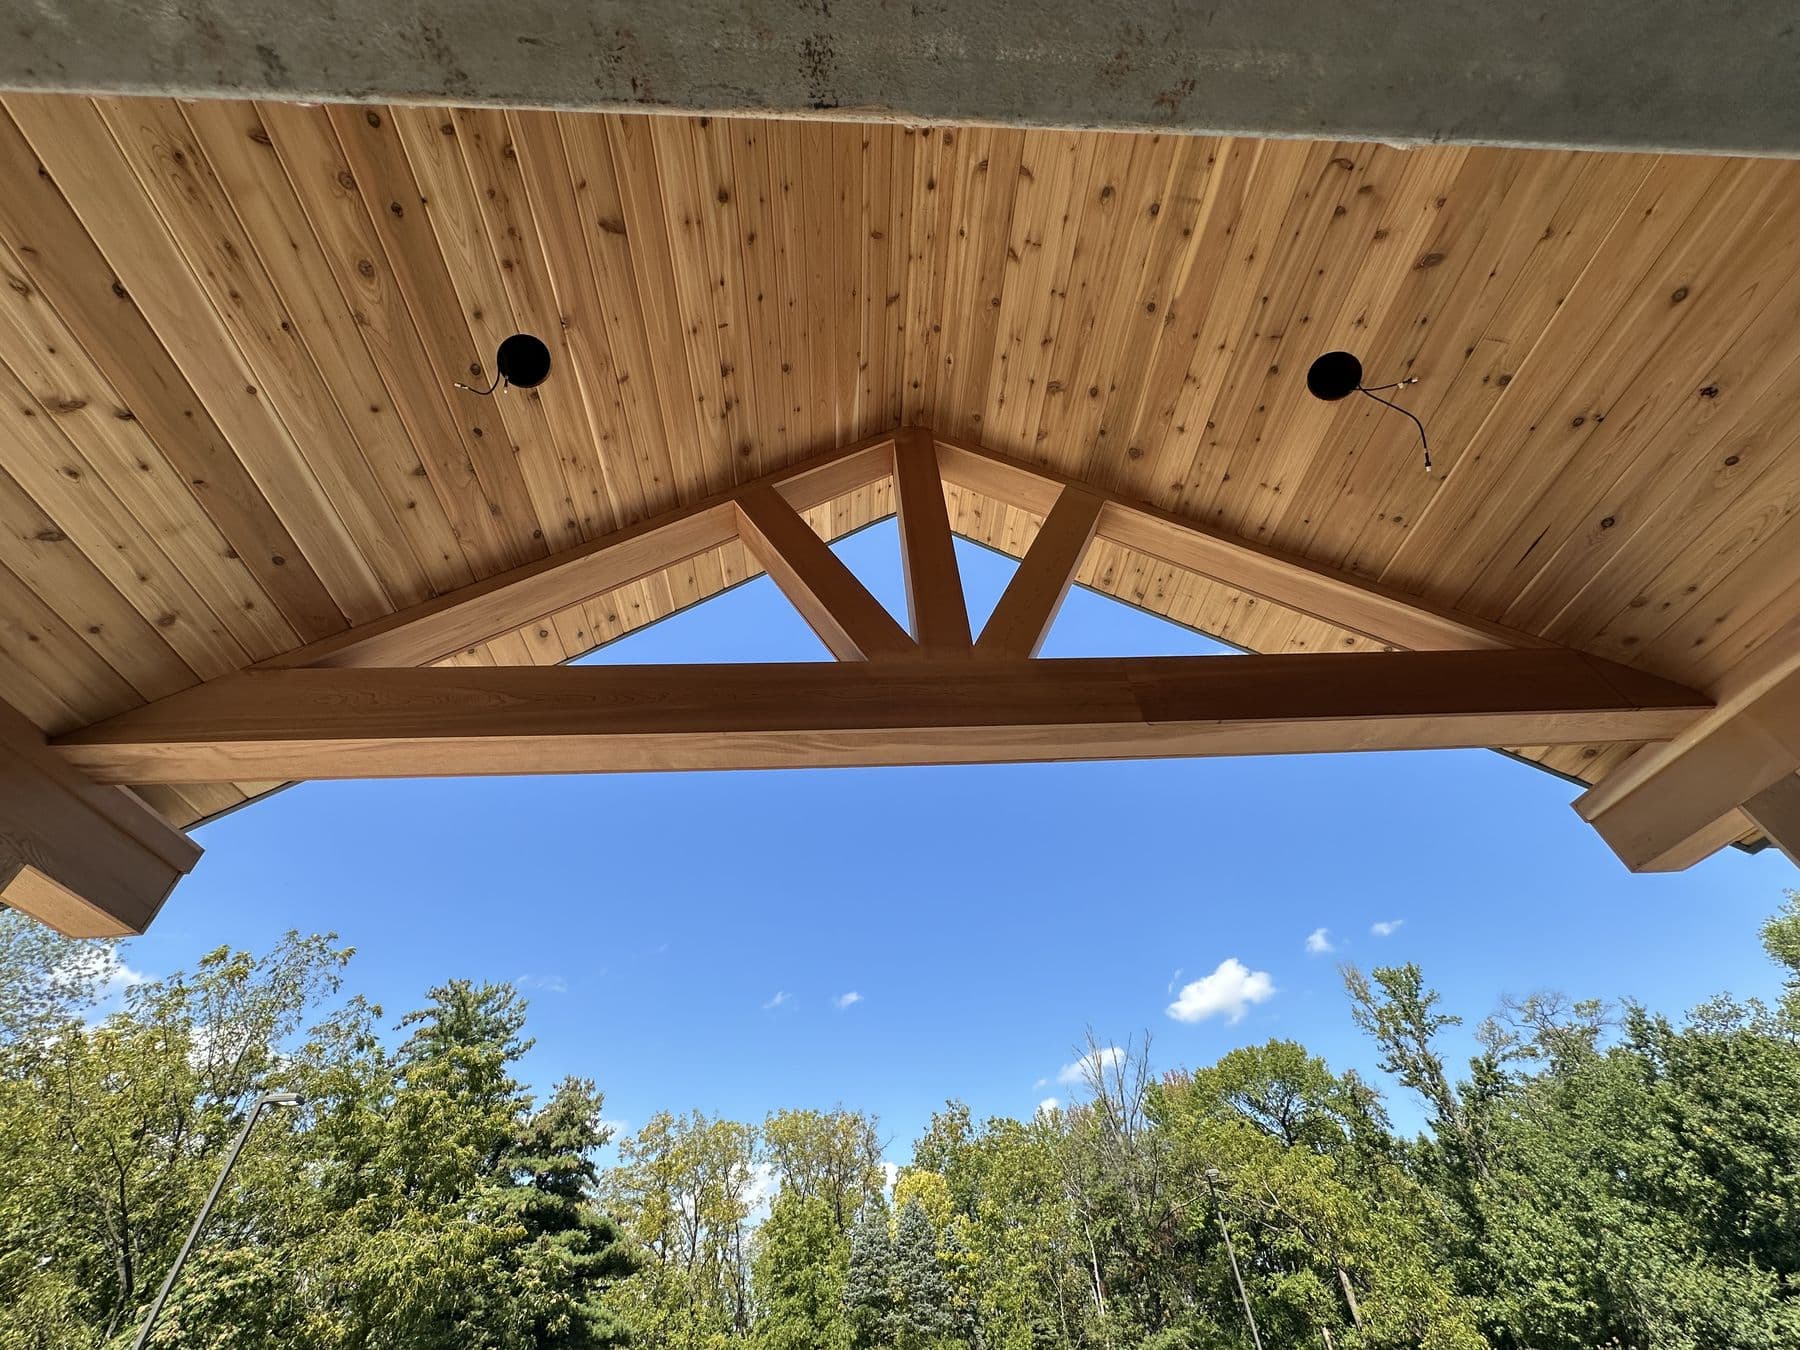 Ewing, NJSep 2025
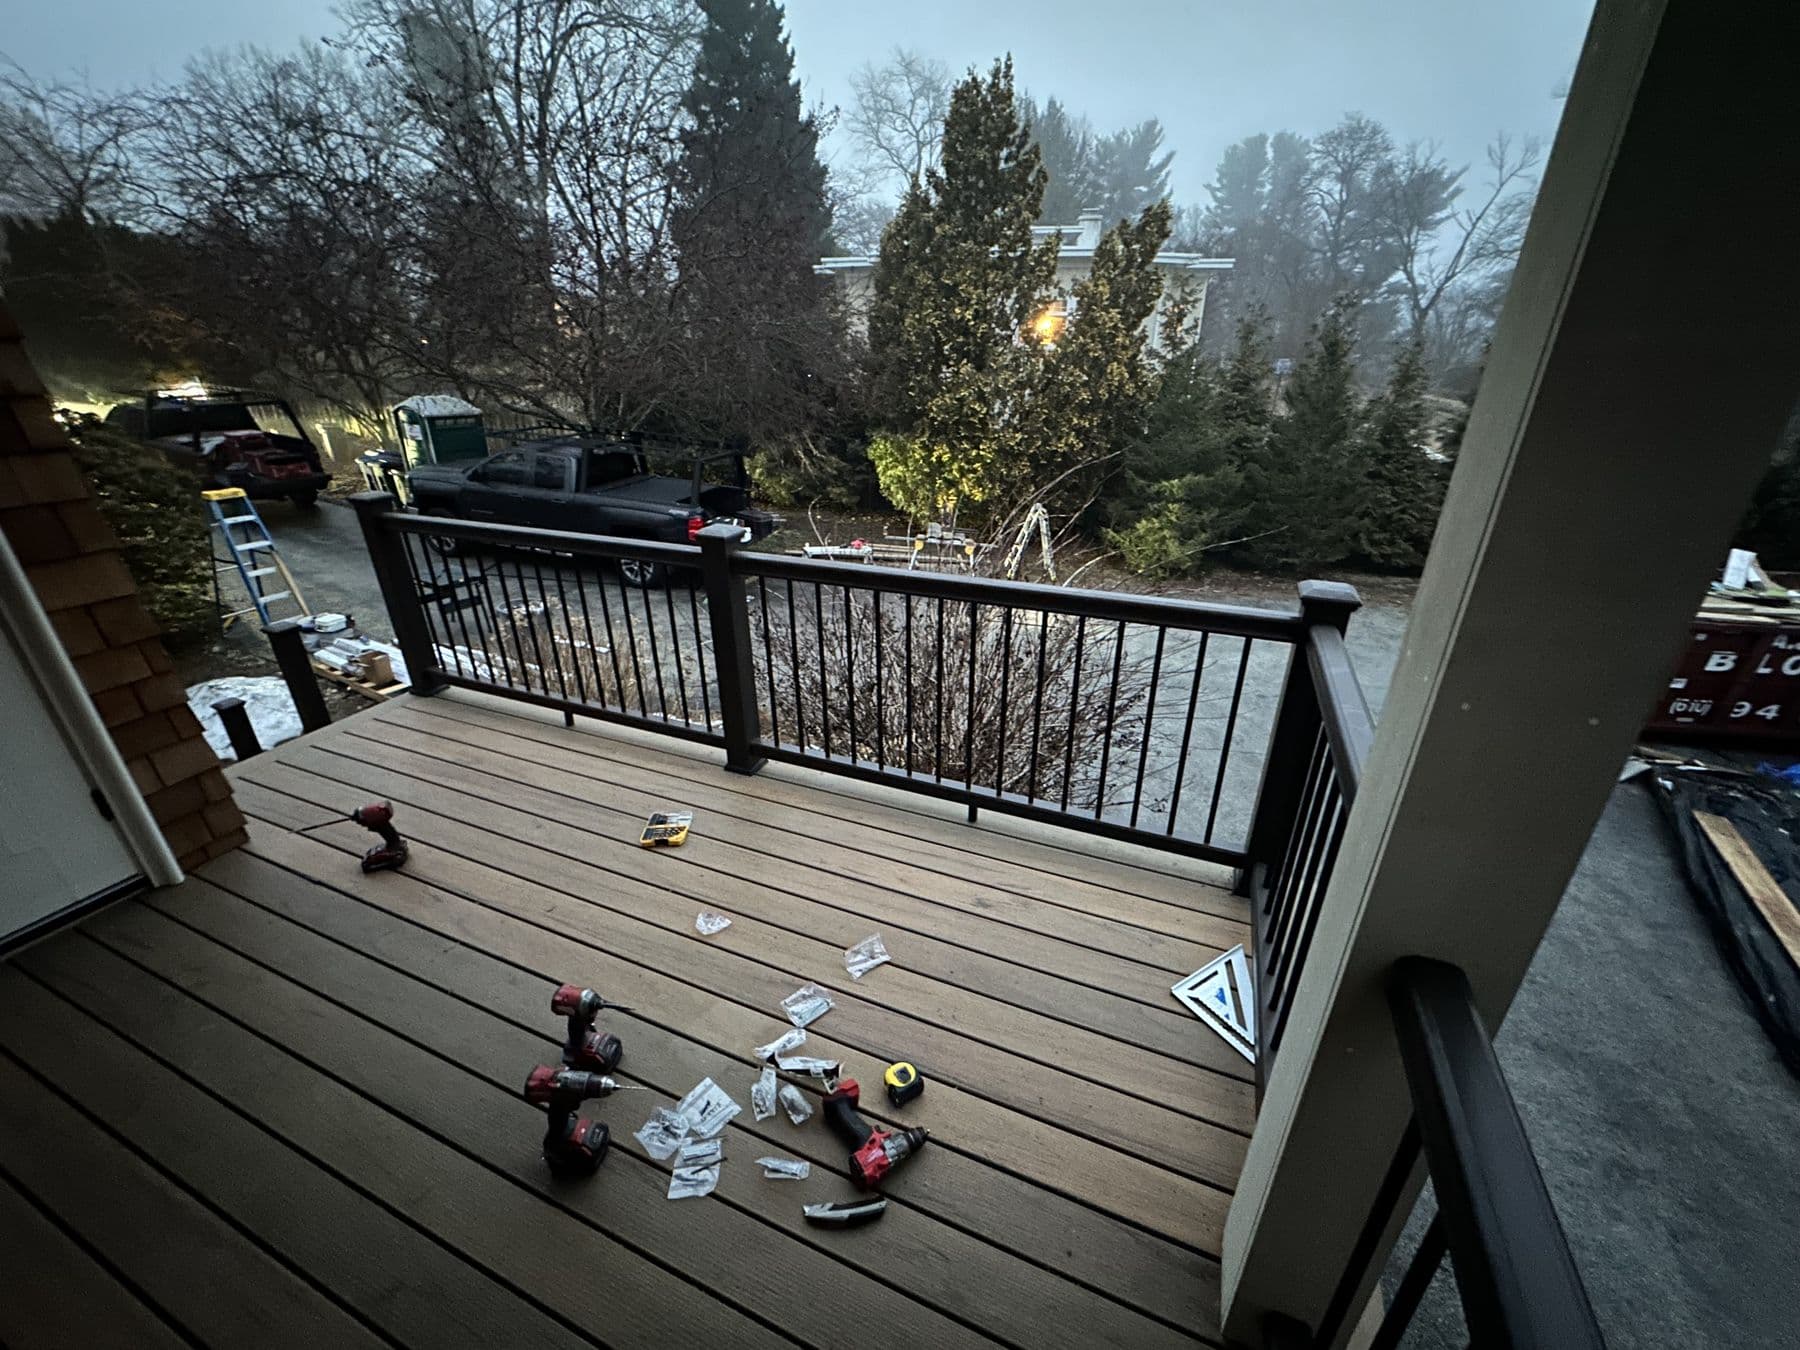 WayneMar 2026WayneMar 2026
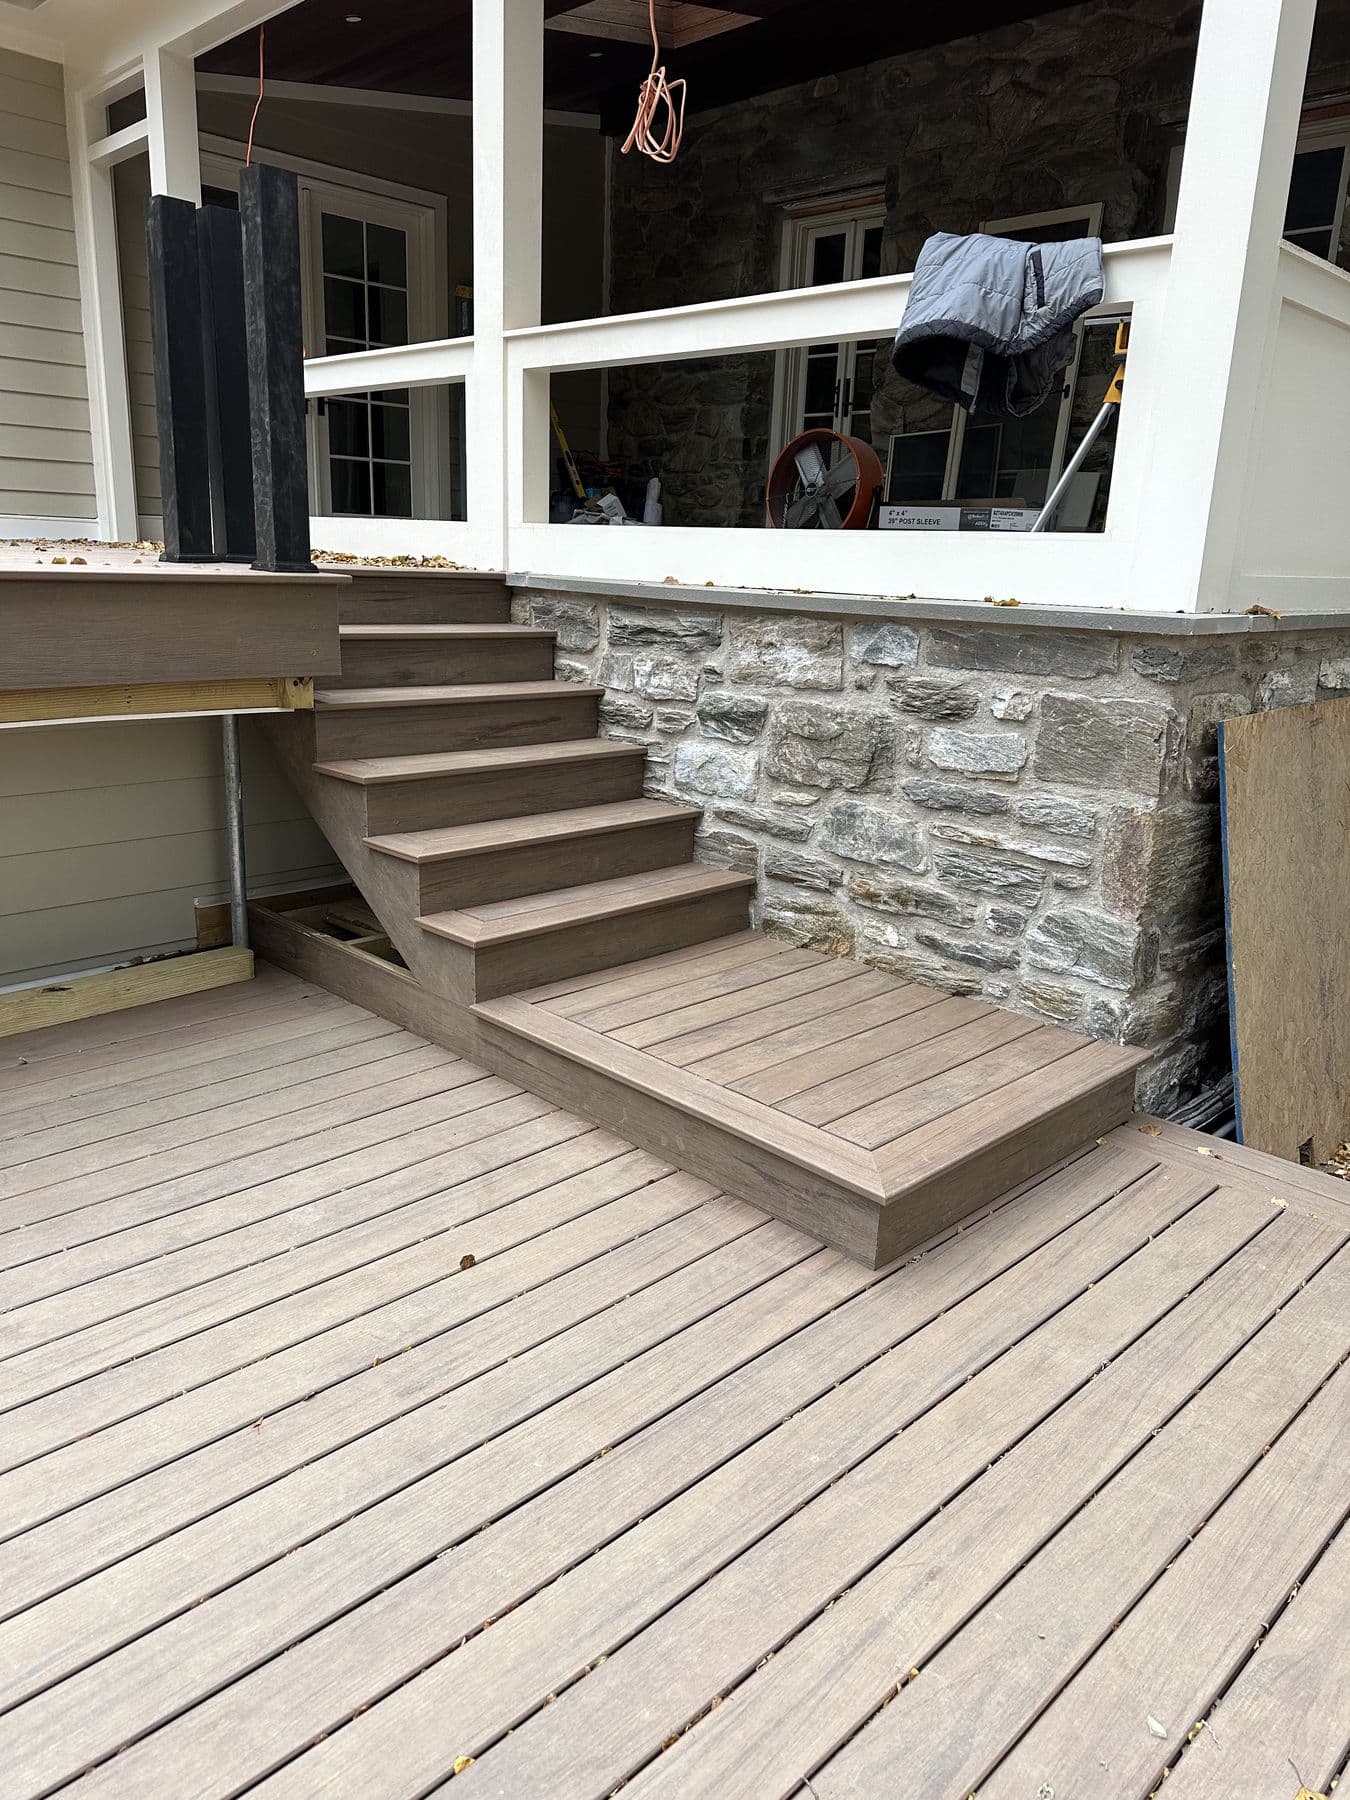 MediaOct 2025
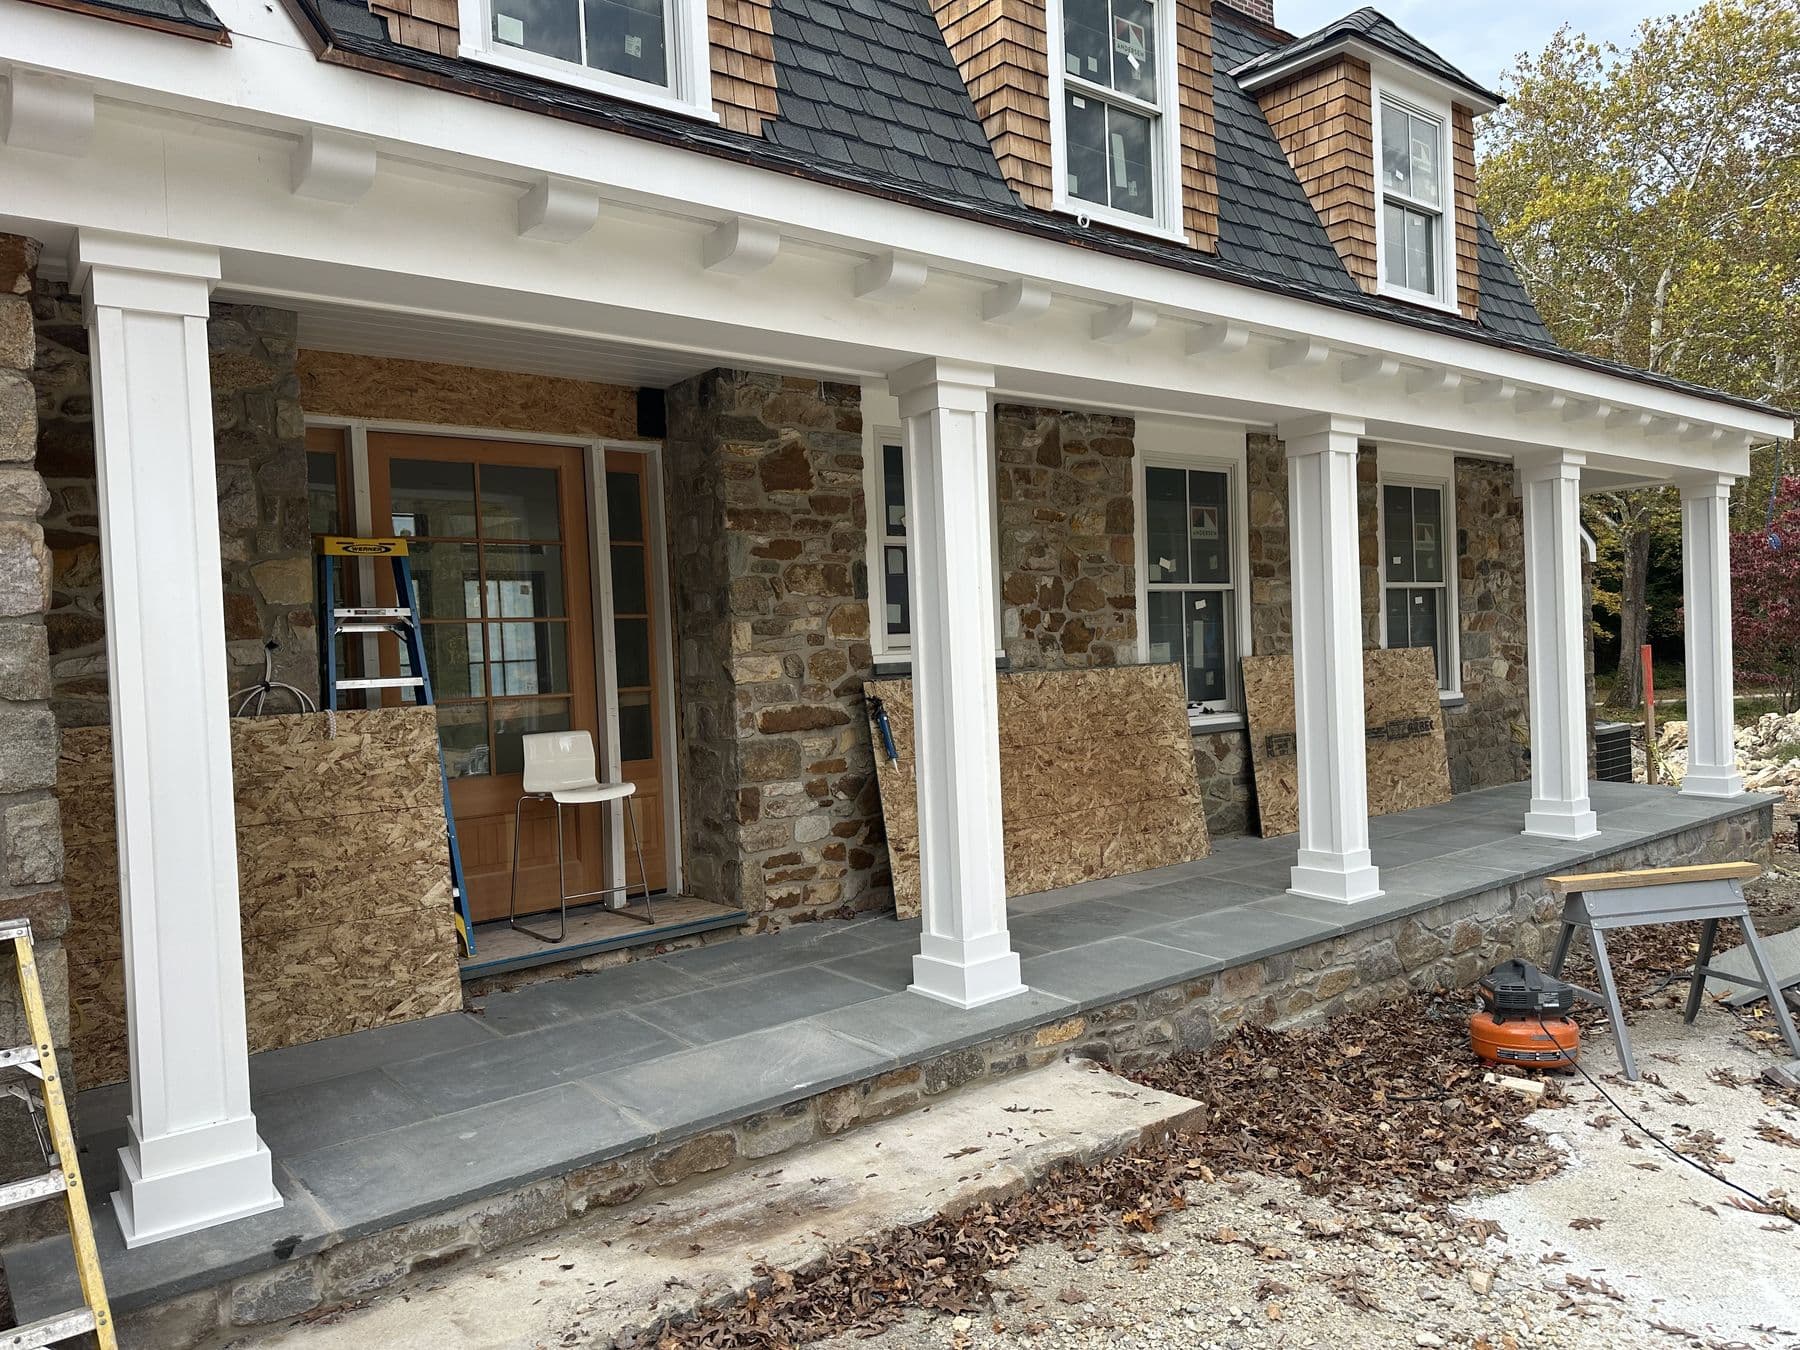 Lower Merion TwpOct 2025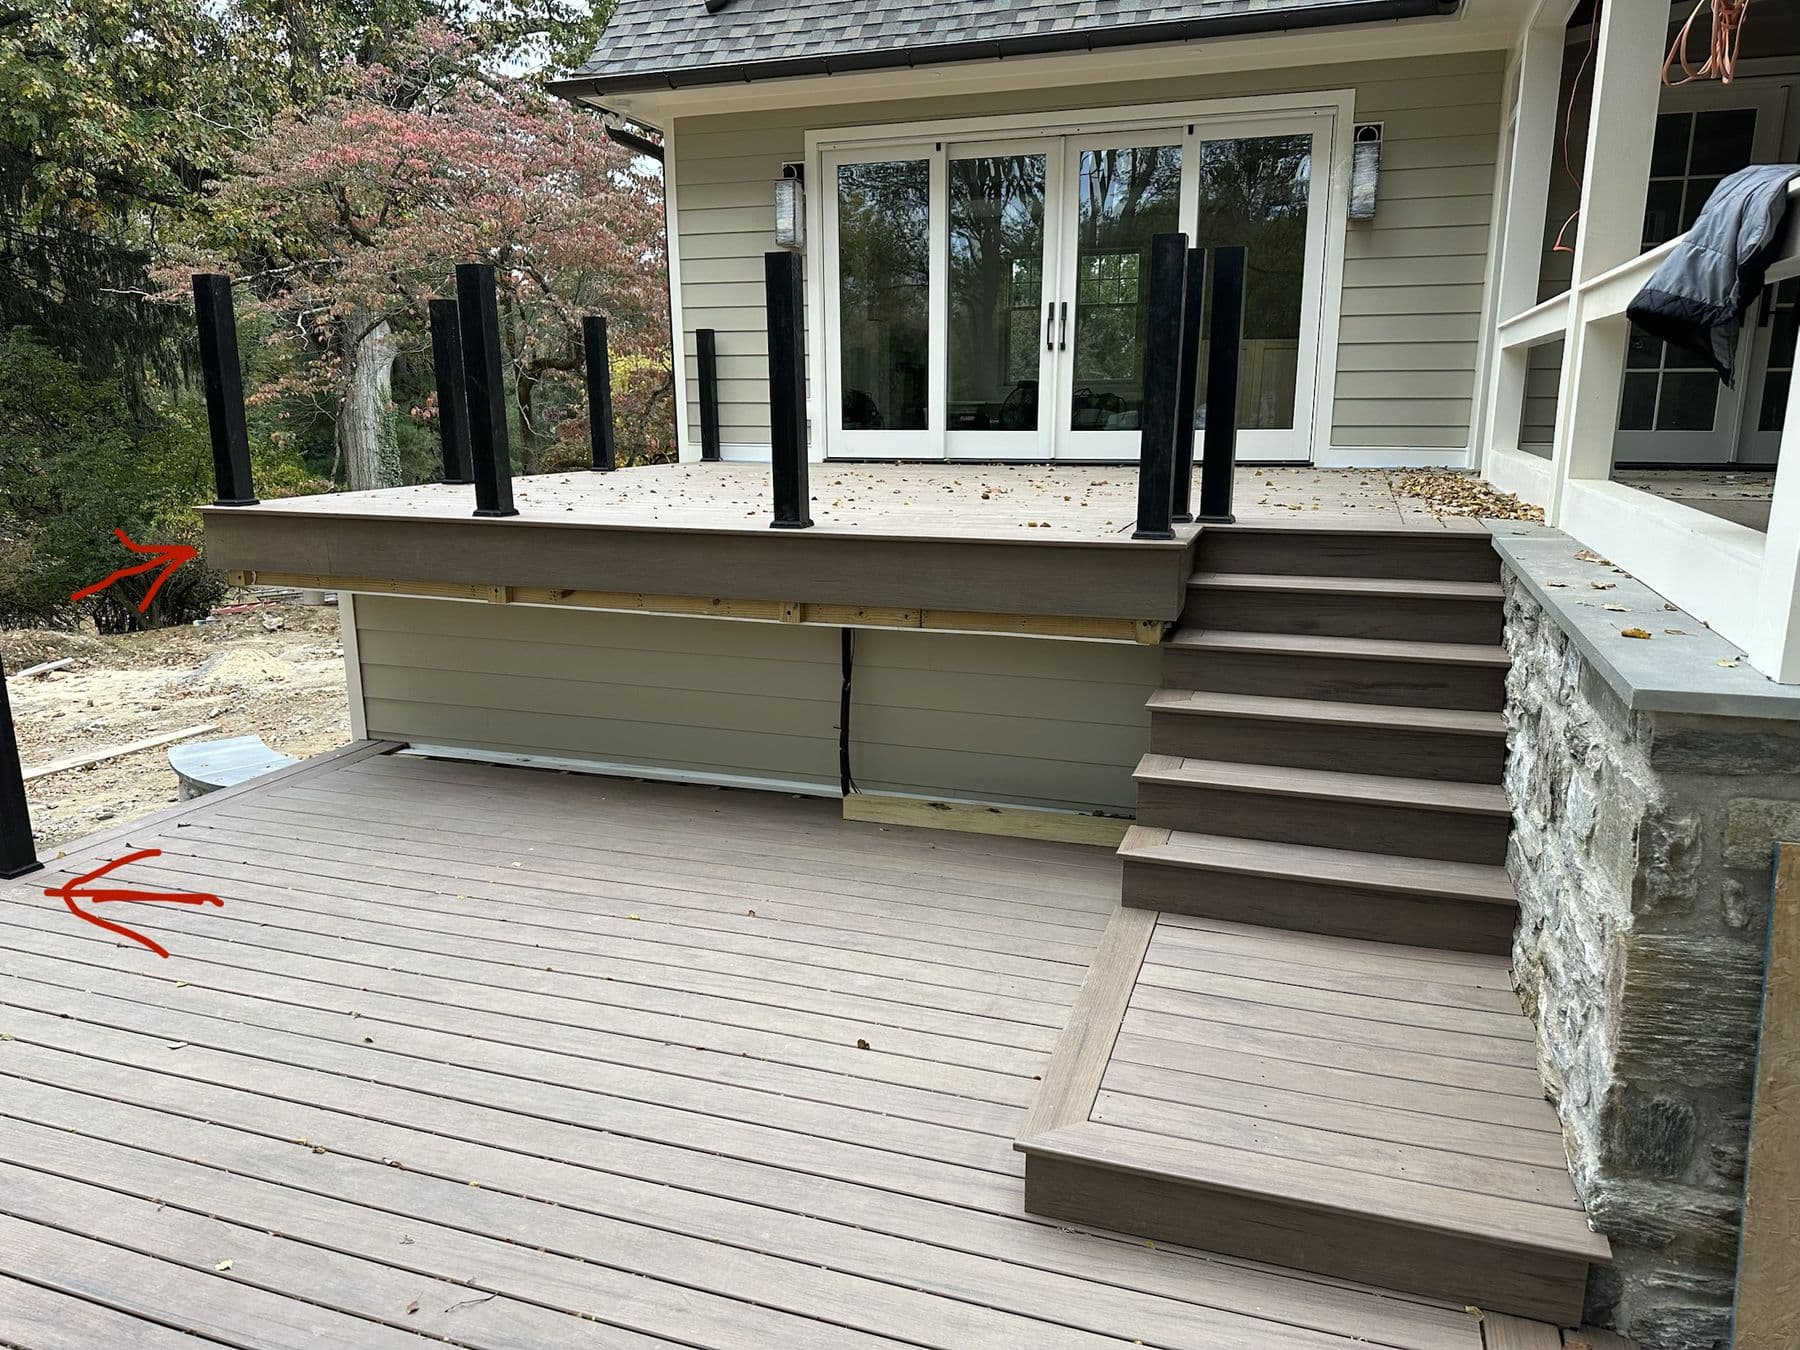
 PhiladelphiaFeb 2025
Decking materials
| Material | Upkeep | Feel and look |
|---|---|---|
| Pressure-treated pine | Stain or seal every 2 to 3 years, checks and splinters | Cheapest, rustic |
| Composite (capped) | Wash once or twice a year | Wood-grain colors, no splinters |
| PVC decking | Wash only | Lightest, coolest underfoot, highest price |
How a porches & decks job goes
The same five steps on a small repair or a whole house. The estimate is free and nothing starts without your signature.
- 1
Site visit
We measure, check where the porch or deck meets the house and look at the ground for footings.
- 2
Drawing and permit
Most porches and raised decks need a permit. We draw the framing and handle the paperwork with the township.
- 3
Footings and framing
Footings below frost, ledger flashed and bolted, beams and joists sized for the span.
- 4
Roof, decking and trim
Roof tied in and flashed, decking, columns, ceiling and railings installed.
- 5
Inspection and walkthrough
Final inspection, then we walk it with you.
Porches & decks projects
Jobs where this work was part of the scope. Place and month on every card come from the camera.
Google review · June 2026
“They came to my home, looked over what I needed done… They were very pleasant and professional and completed the job in the time they stated.”
Perry Rosado
“I highly recommend this specialist! Very professional, reliable, and detail-oriented. Everything was completed on time and at the highest quality. I'm extremely satisfied with the results and will definitely use their services again!”
Talk to us about your porches & decks project
Tell us what is going on and send a few photos if you can. We will come and look, and give you a written price, line by line.
- Call or text
- (509) 530-8685
- Hours
- Monday to Friday, 8:00 am to 5:00 pm
Porches & decks: common questions
Do I need a permit for a porch or deck?
In most Pennsylvania townships, yes: attached decks, decks more than 30 inches off the ground and roofed porches need a permit. We check with your township and pull it.
Composite or wood decking?
Composite costs more up front but needs only washing. Pressure-treated wood is cheaper but needs staining every few years and splinters. Over ten years composite usually comes out even or ahead.
Can you build a roof over my existing front steps?
Usually, yes. A portico or entry roof can be built over existing steps if there is room for posts or brackets and the roof can be tied into the house.
How long does a covered porch take to build?
A typical covered front porch takes two to four weeks of work after the permit, depending on size, roof and finish details.
Do you repair old porches?
Yes. We replace rotted posts, beams and floor boards, rebuild ceilings and level sagging porch roofs.
Guides on this topic
All guides- Guide
Porch column replacement: cost, materials and doing it safely
Replacing a porch column usually costs about $300 to $1,500 per column in 2026, installed, depending on the column, the porch and what is found when the old one comes...
Read the guide → - Guide
Covered porch and portico cost: from a small entry roof to a full porch
A covered porch usually costs about $60 to $180 per square foot in 2026, built new, depending on the roof, the floor and the finish. A small portico or entry roof over a...
Read the guide → - Guide
Composite deck cost in Pennsylvania: per square foot, all in
A new composite deck usually costs about $35 to $70 per square foot in 2026 when you count everything: footings, framing, decking, stairs and railing. If you only count...
Read the guide → - Guide
Composite vs wood decking for a Pennsylvania deck or porch
When people plan a new deck, steps or a porch floor, the first question is usually the boards: composite or wood. It is a fair question, but the boards are only part of...
Read the guide →