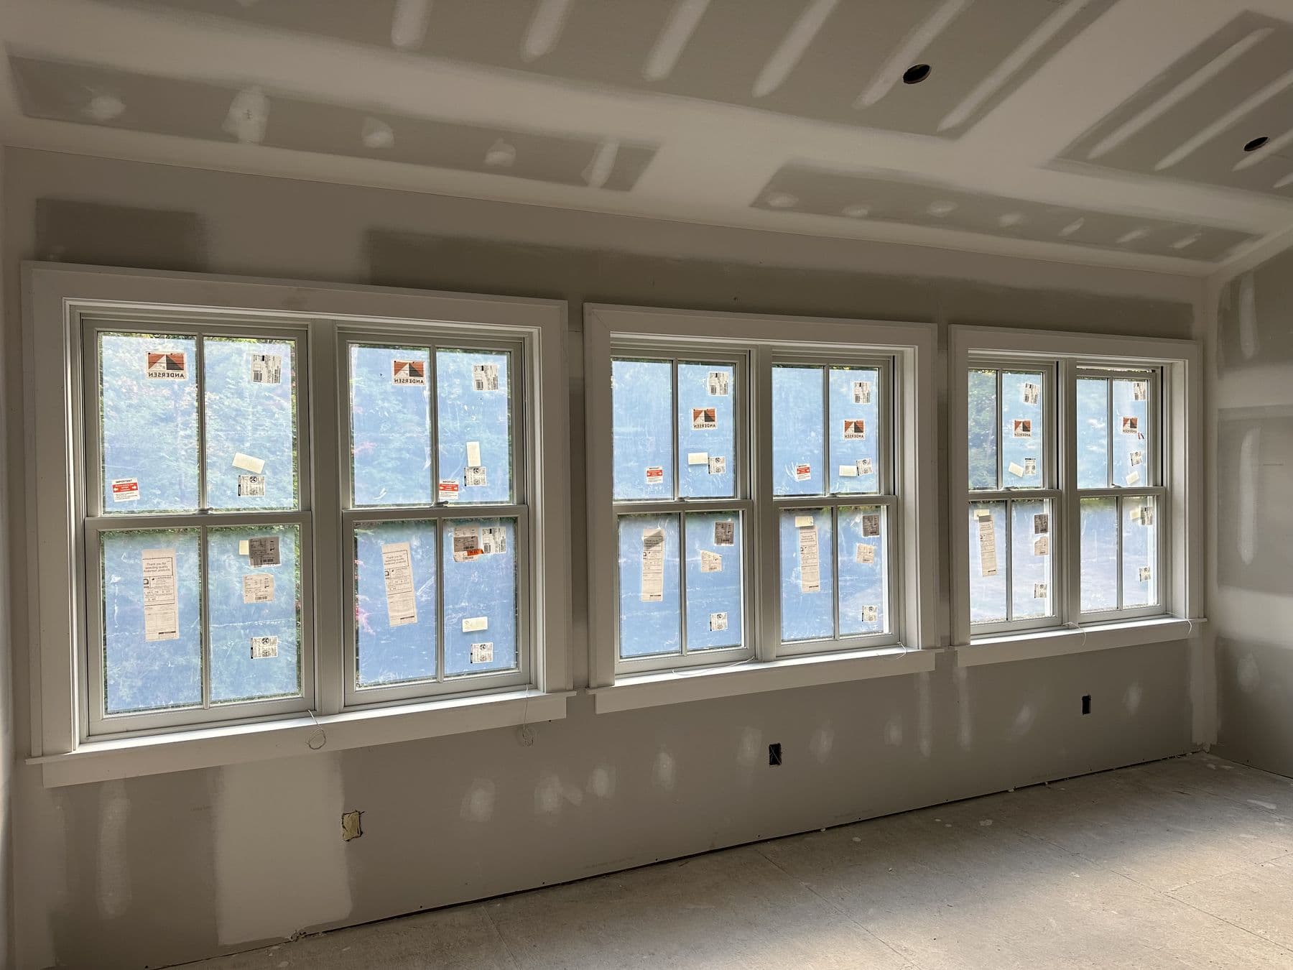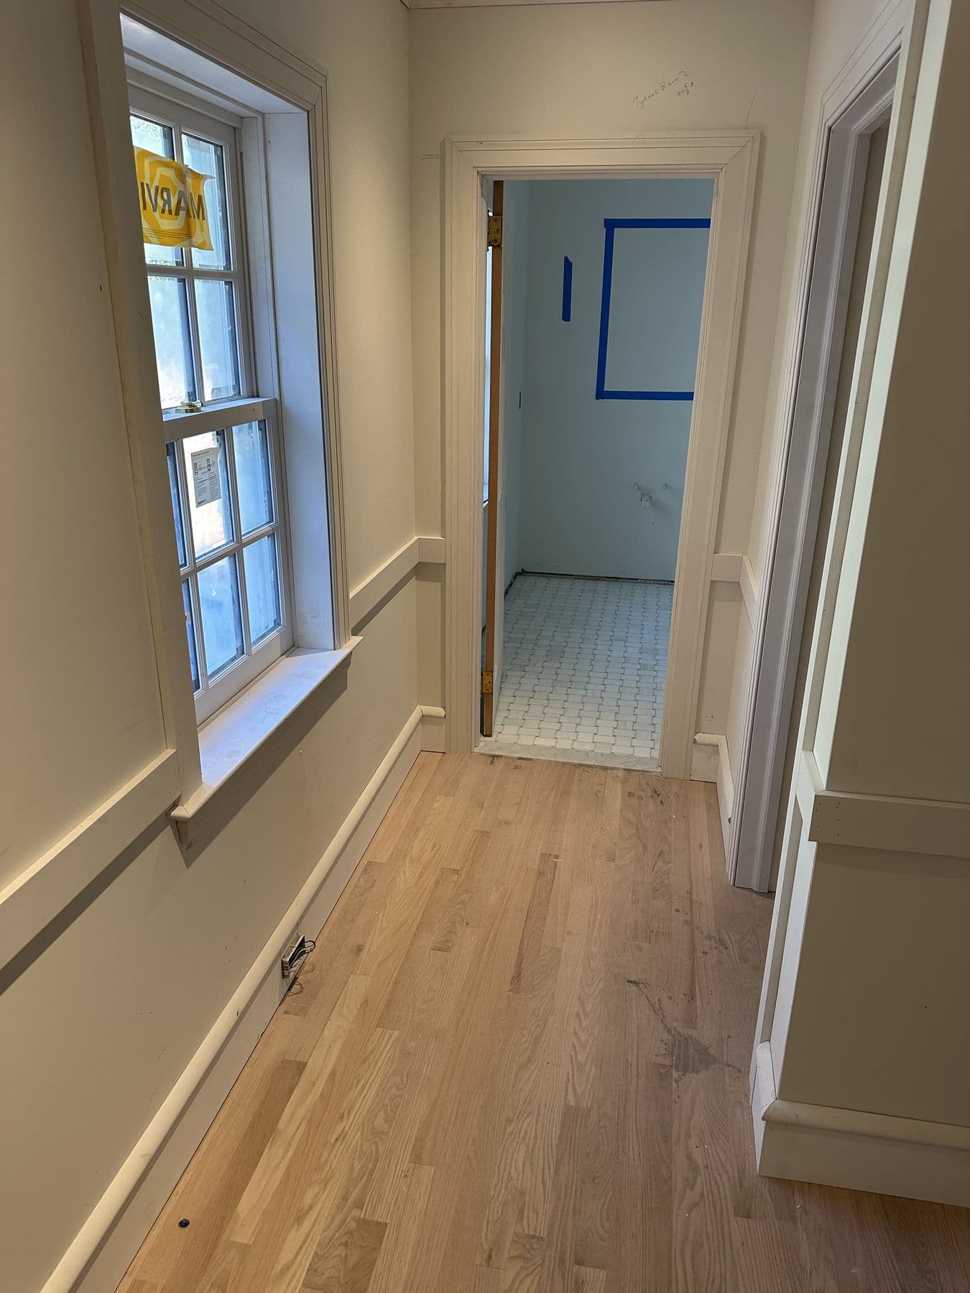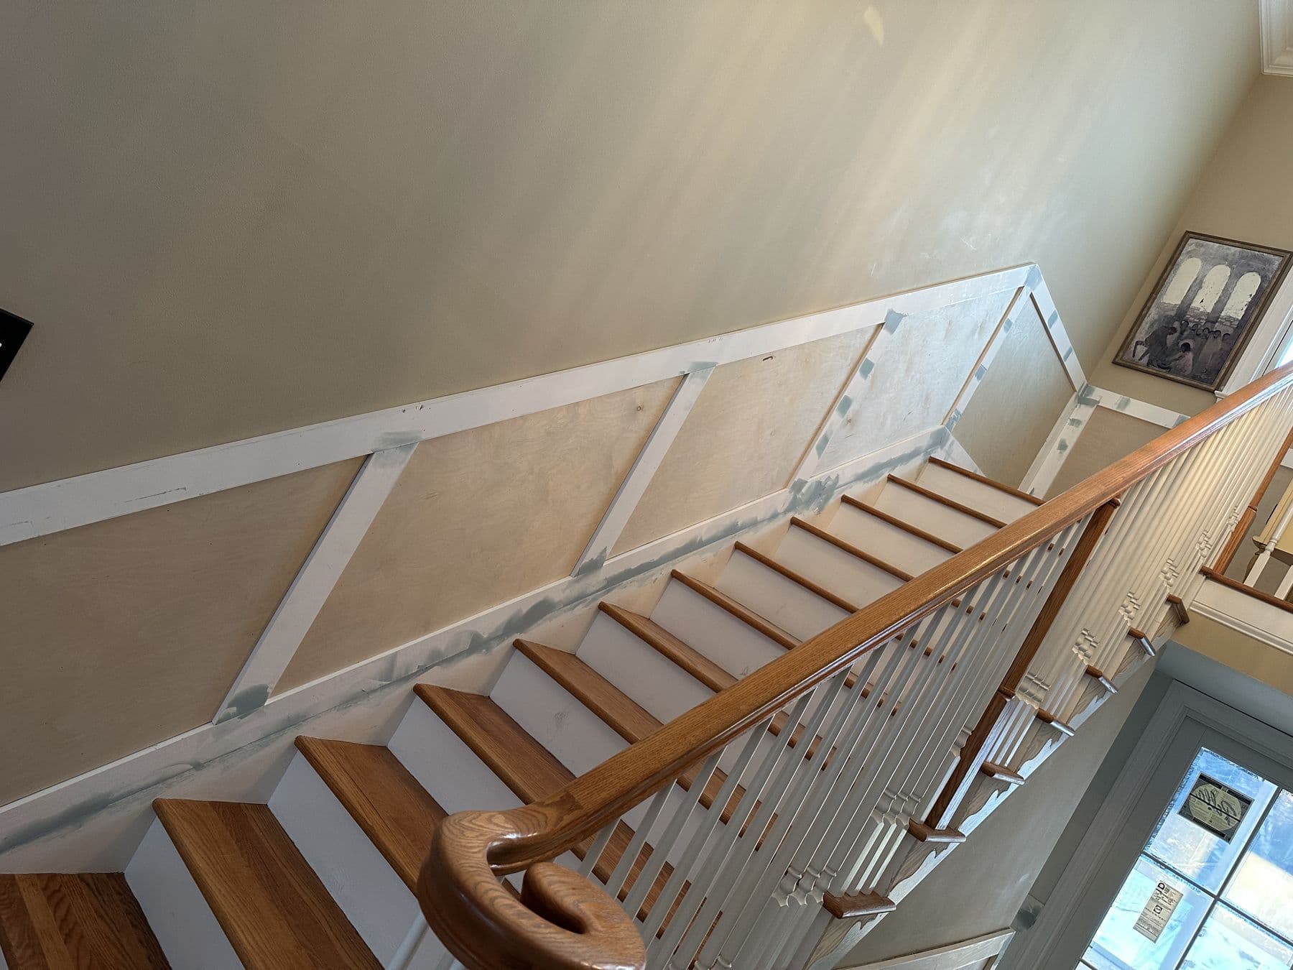
Inside the gambrel addition on this Lower Merion house, the carpentry ran from rough framing in July 2025 to finish trim in February 2026.
Framing the rooms
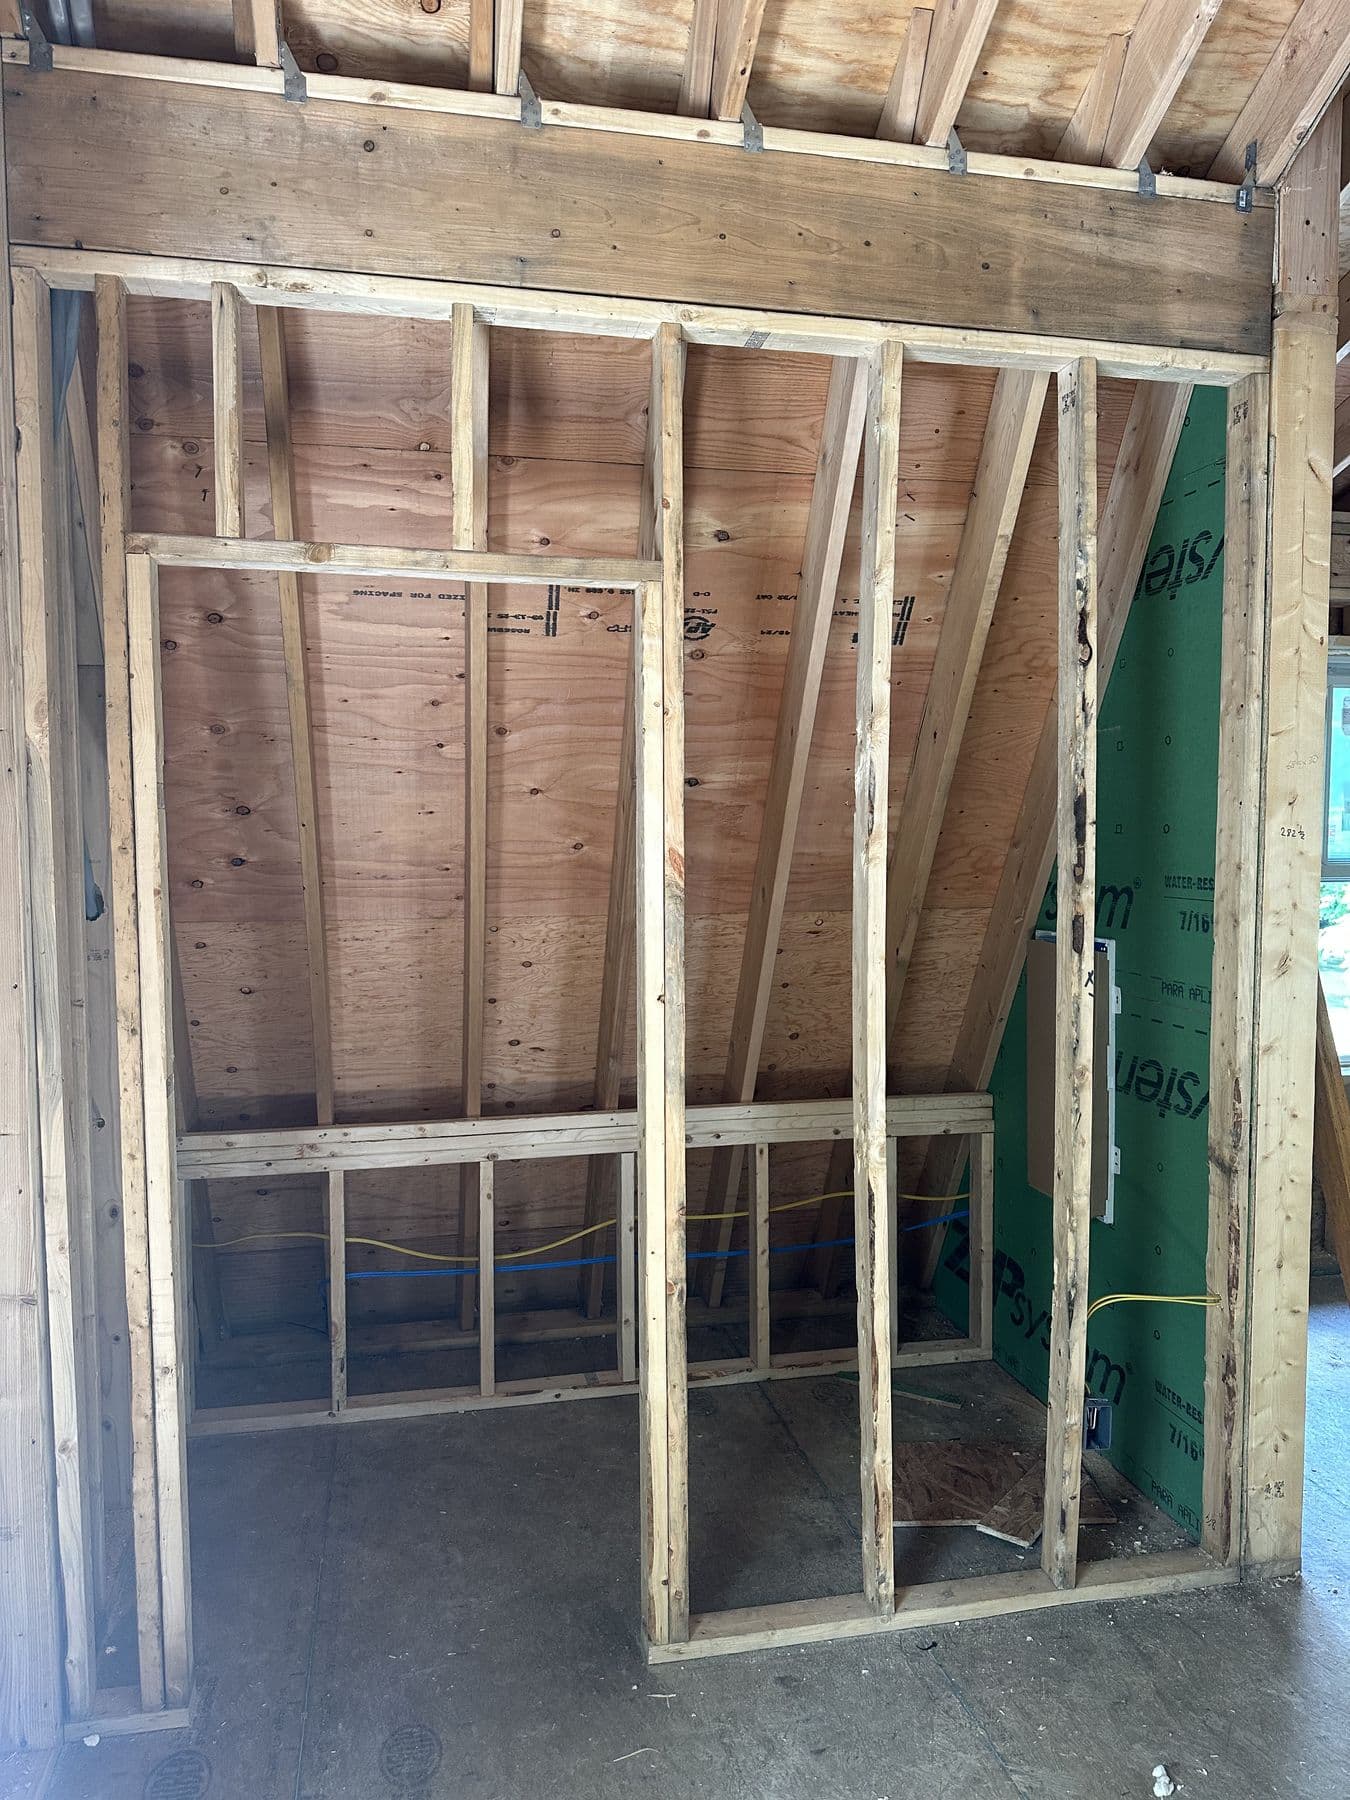
The July 11, 2025 photos show interior walls framed under the gambrel roof, with openings for doors and blocking for shelving already in. Blocking is the cheap step that saves trouble later: every place that will hold a shelf, a towel bar or a handrail gets solid wood behind the drywall.
 Lower Merion TwpJul 2025
Through the stone
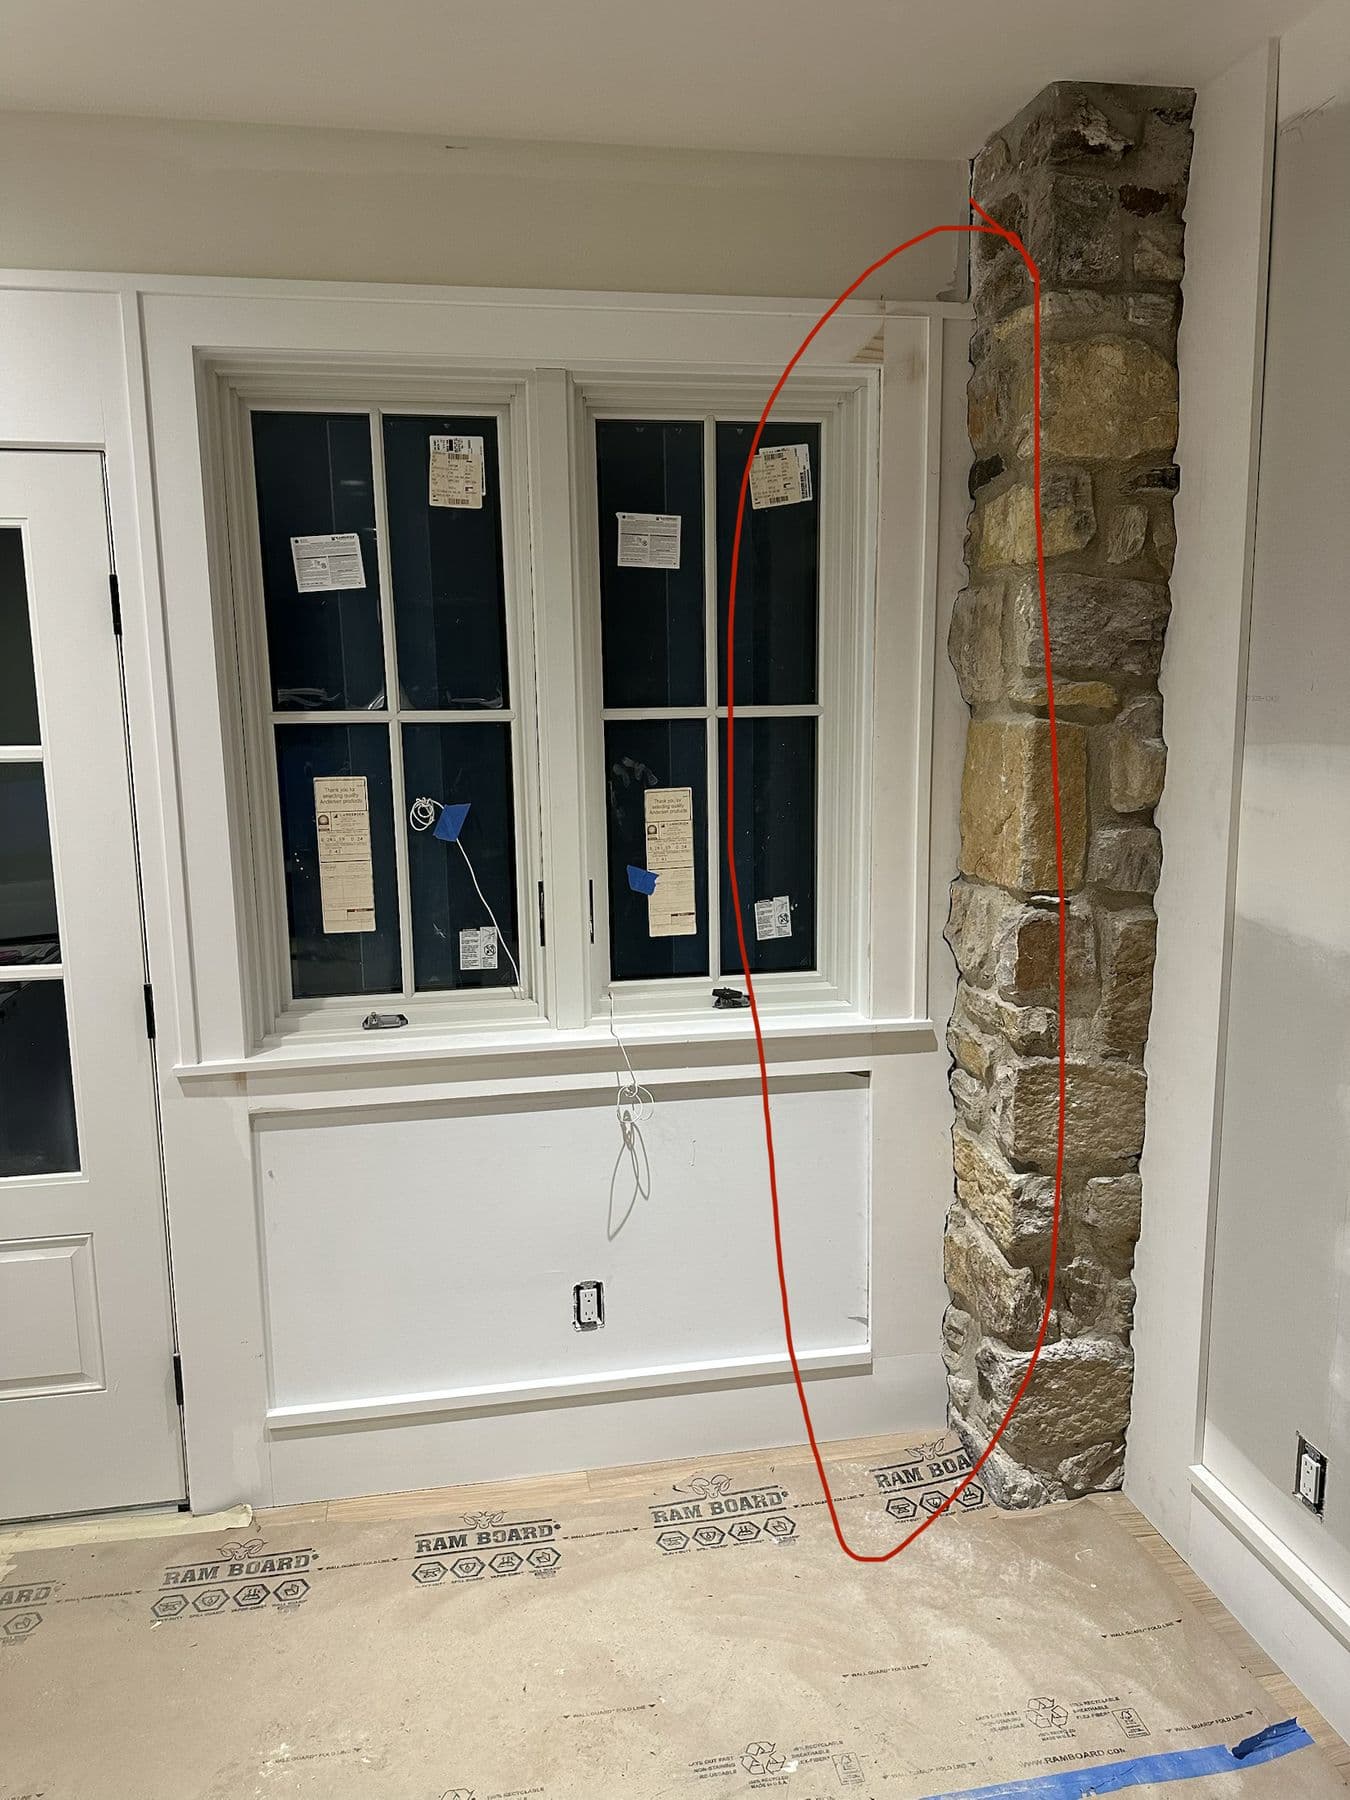
Where the addition meets the old house, a doorway passes through the fieldstone wall. The February 2026 photo shows new drywall returns and casing being fitted to an opening that is anything but square. The trim was scribed to the stone side so the casing looks straight even though the opening is not.
 Lower Merion TwpFeb 2026
The staircase
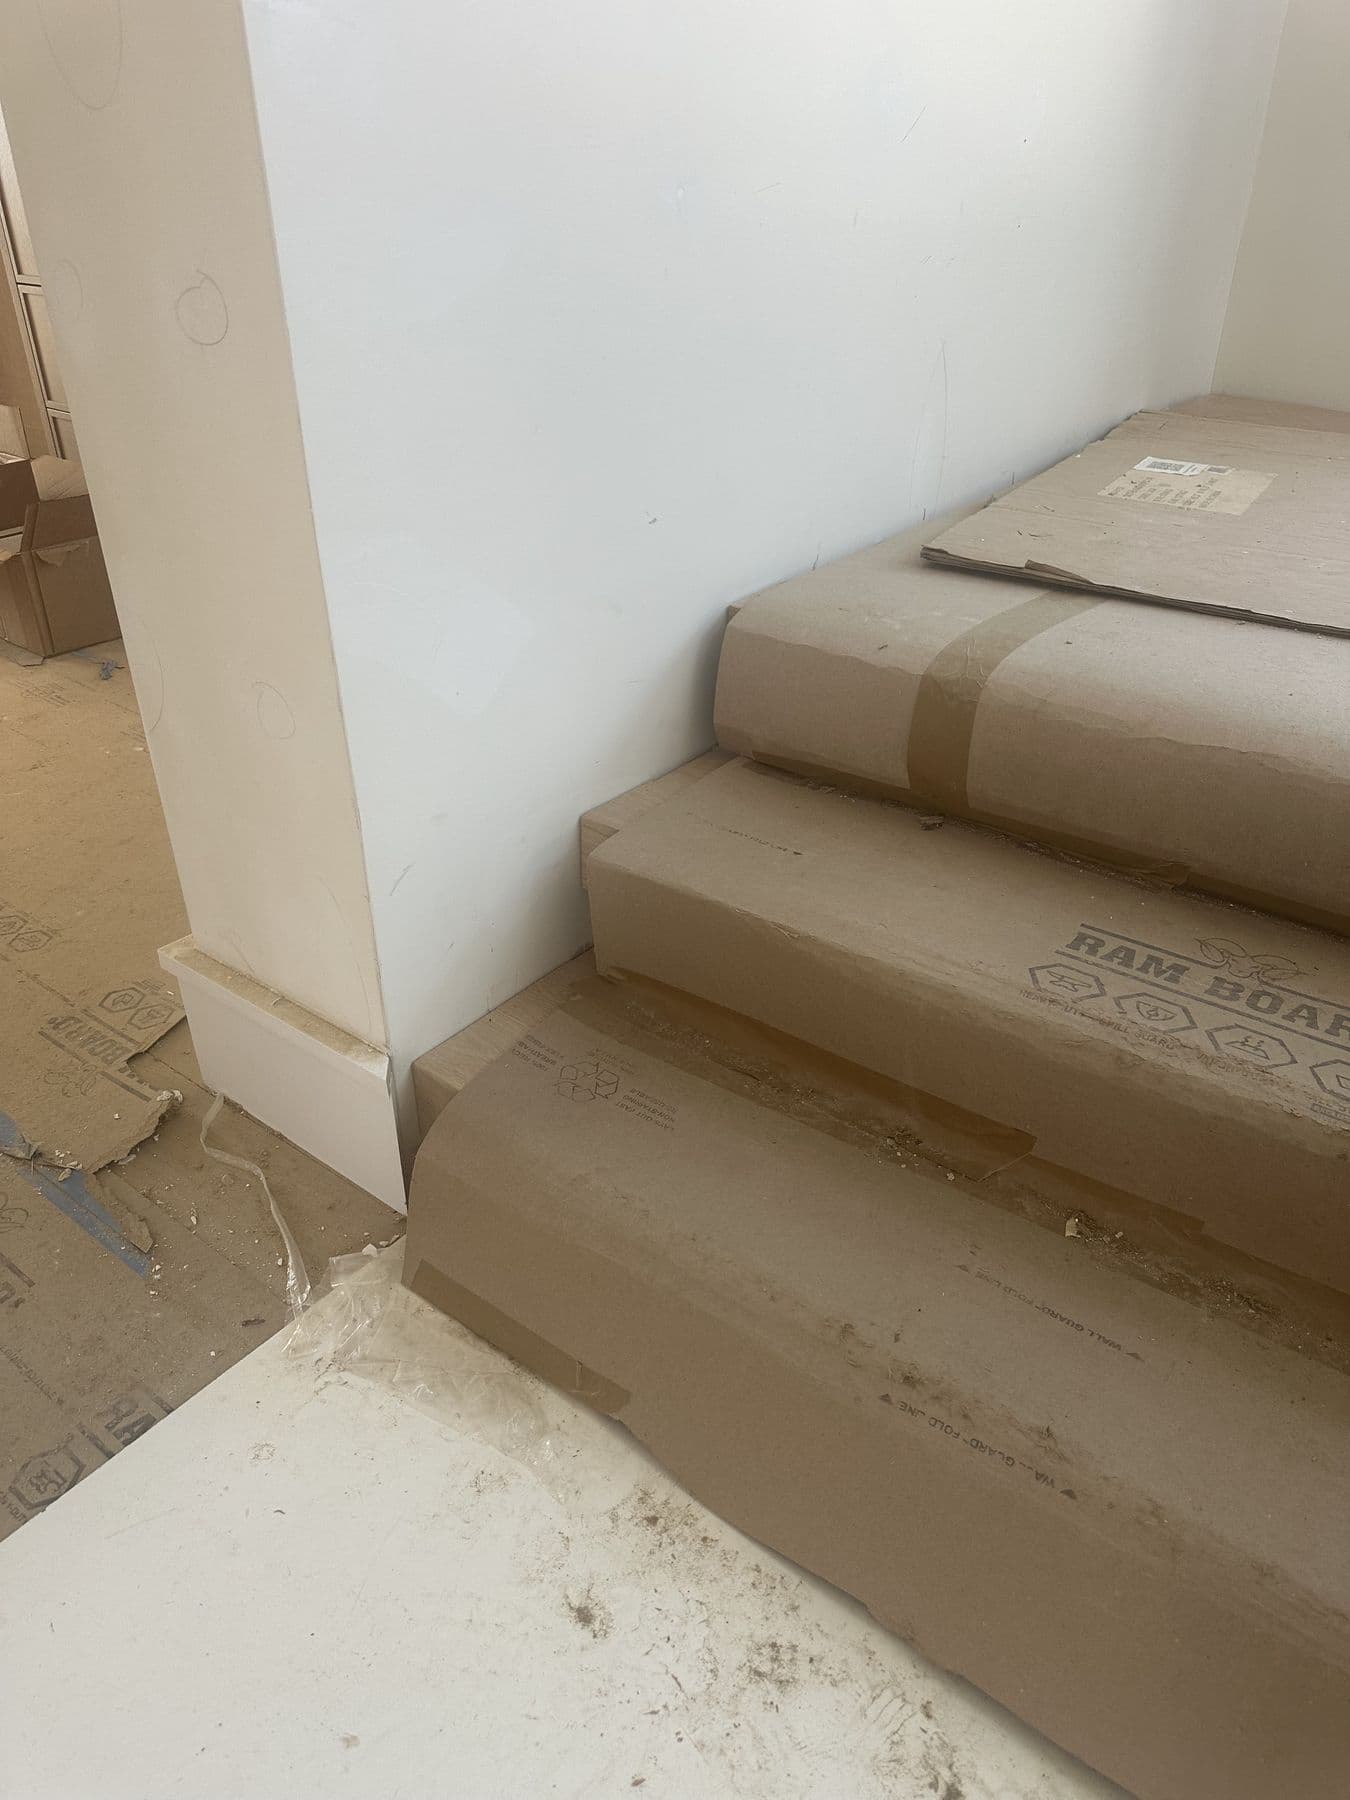
The new stairs were built in late February: treads and risers under protective paper, a skirt board along the wall and baseboard that meets the skirt cleanly at the bottom.
 Lower Merion TwpFeb 2026
Bathroom trim
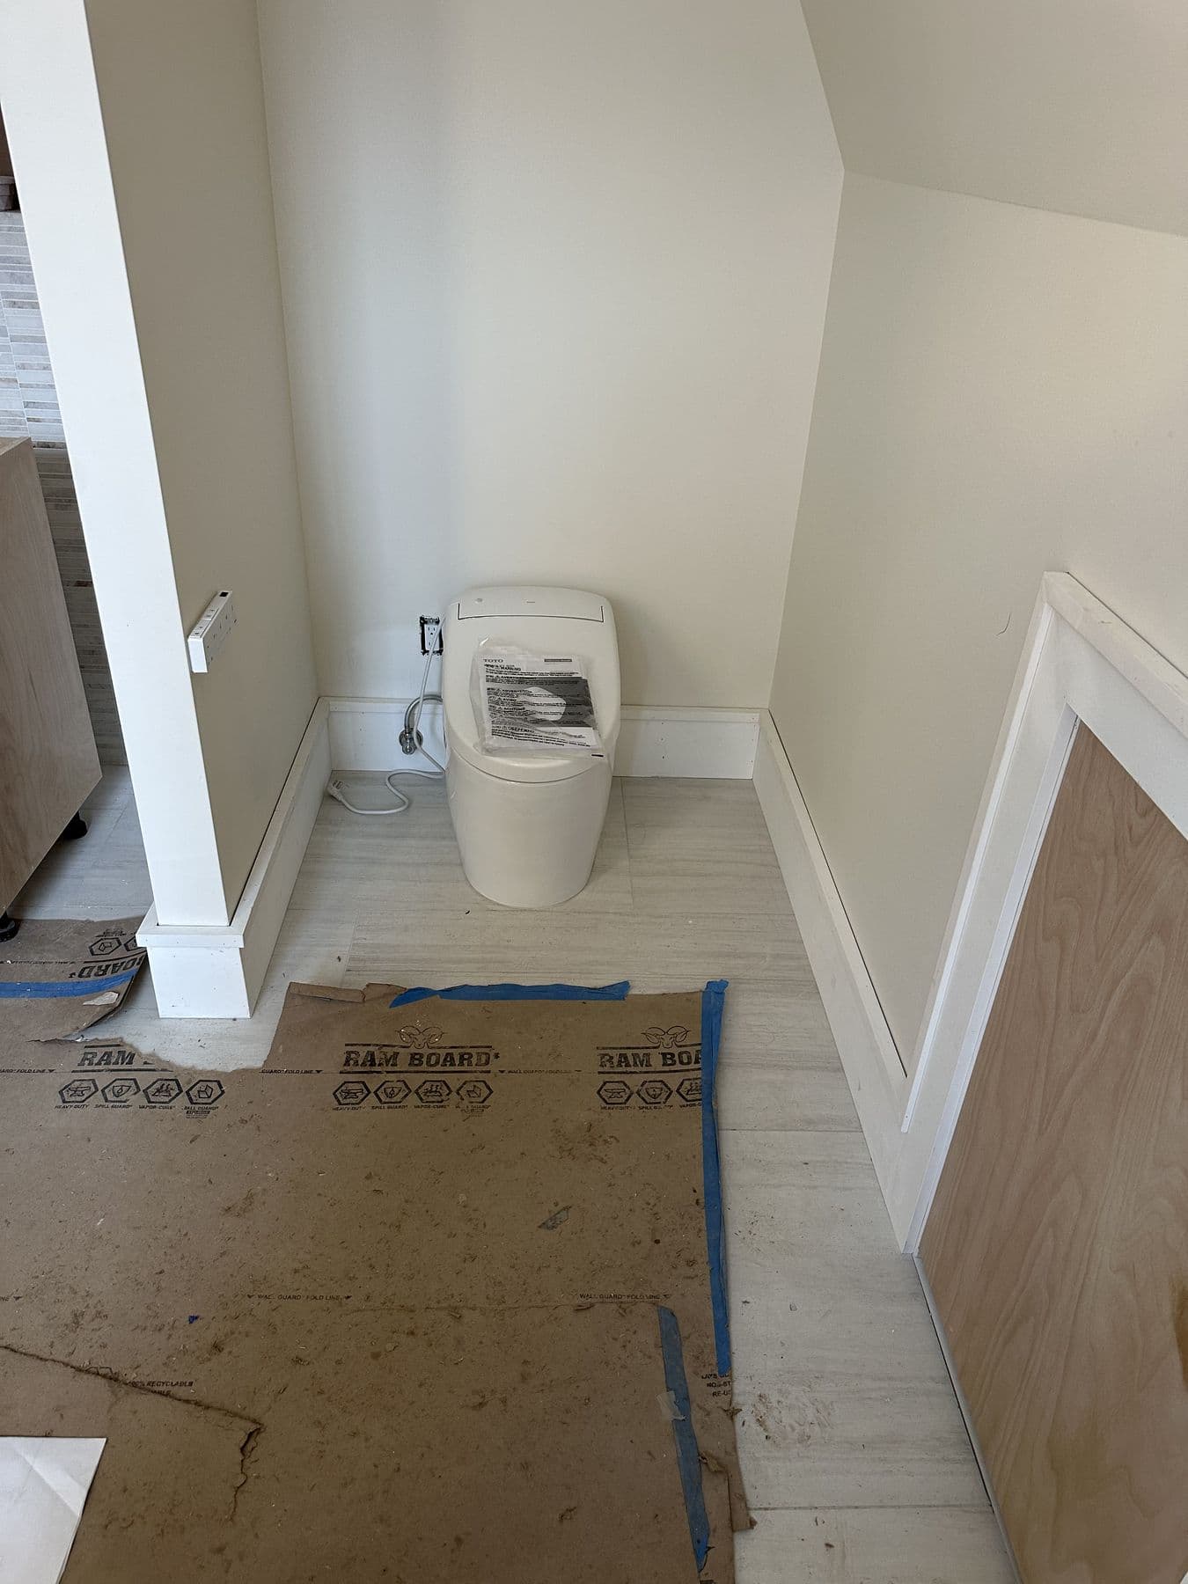
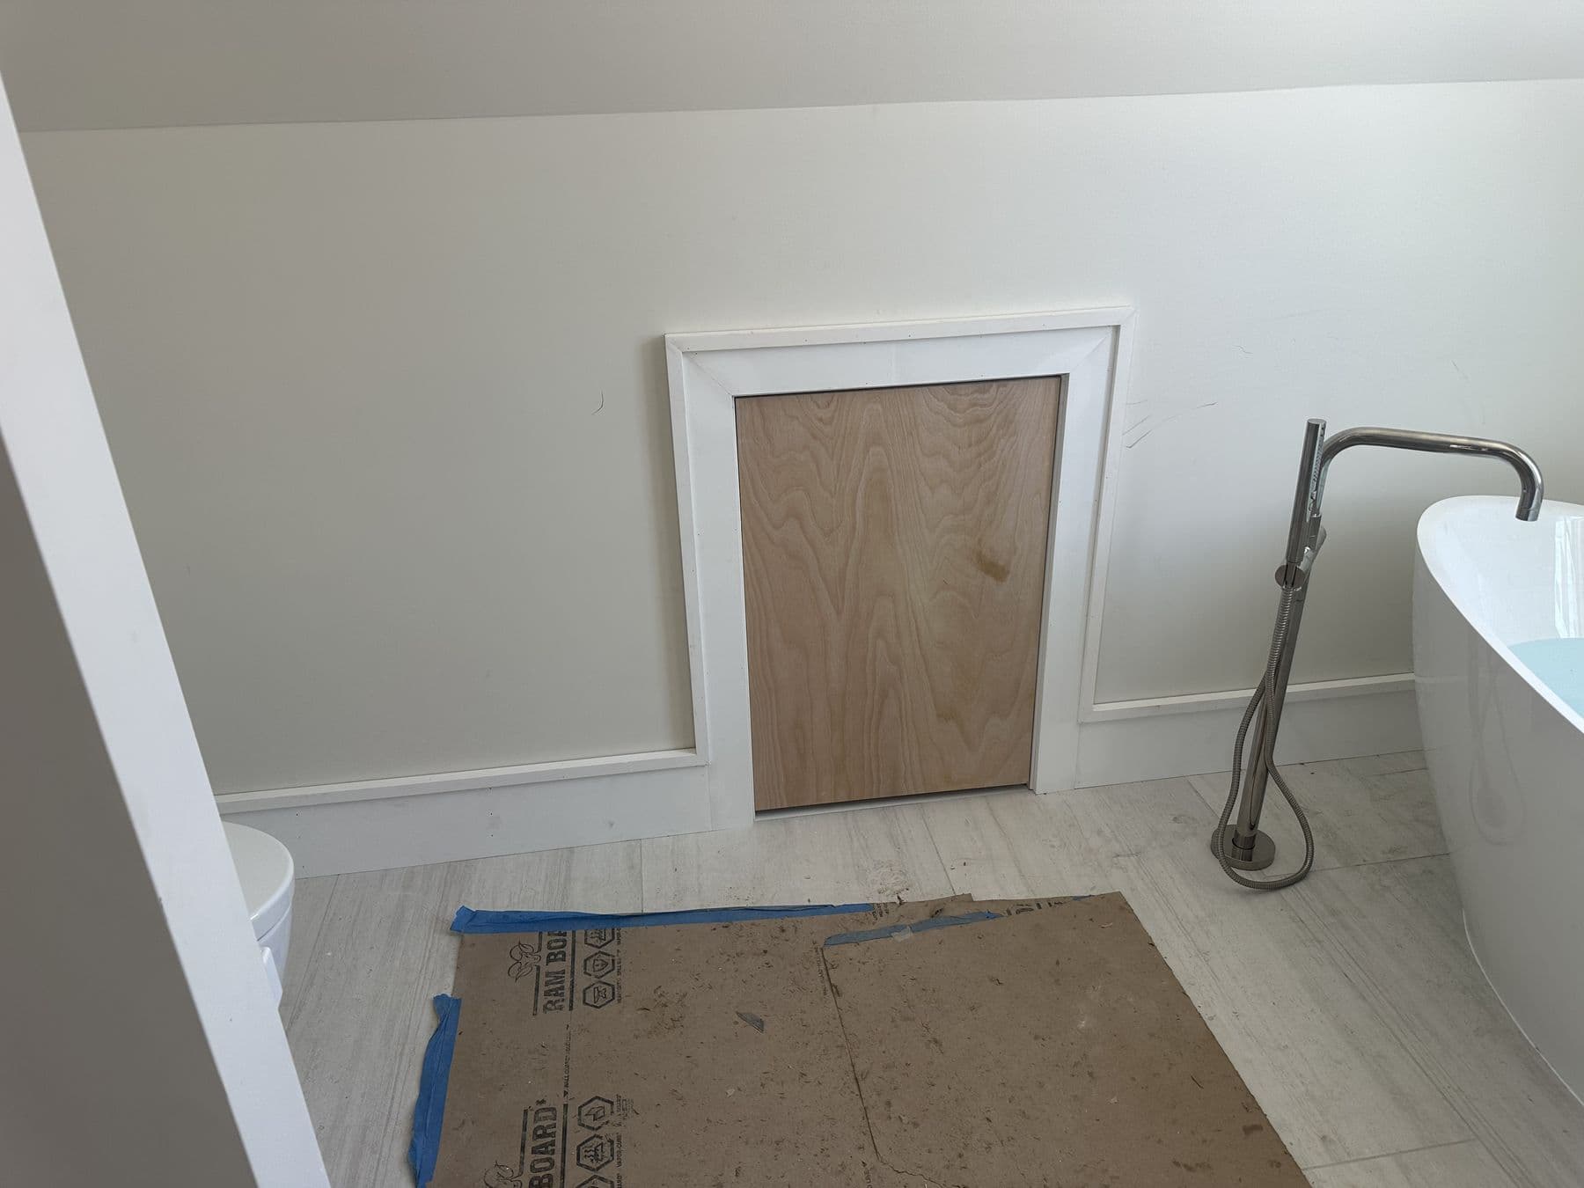
The upstairs bathroom has a freestanding tub, white panel trim and baseboard. An access panel to the plumbing is framed in matching trim so it reads as part of the wall rather than a hatch.
 Lower Merion TwpFeb 2026
 Lower Merion TwpFeb 2026