October 10, 2026 · 6 min read
Replacing a front door with sidelights: what is involved
By the D&E Mako Renovation crew, Ephrata, PA. General guidance, not a quote for your house.
A front door with sidelights is one of the most noticeable parts of a house, and one of the most used. Replacing it is usually a one or two day job, but it is easy to get wrong in ways that show up within a year: a door that rubs, light around the edges, or water under the threshold. This guide explains what is involved, the choices you will make and the details that matter.
 Lower Merion TwpOct 2025
Can you replace just the door and keep the sidelights?
Sometimes, but not often. There are two common setups:
- Door and sidelights in one frame. Most entry systems from the last fifty years are built this way. The door, sidelights and frame form one unit. Replacing only the door slab means fitting a new slab to an old frame, hinges and strike. It can work if the frame is square and solid, but the weatherstripping and threshold stay old.
- Separate sidelight units. In some older houses, sidelights are separate fixed windows on either side of a door frame. Here the door unit can be replaced on its own.
In most cases we recommend replacing the whole unit. It gives you a new threshold, new weatherstripping all around and a frame that is square and sealed. It also lets us check and repair the sill and subfloor, which is where problems hide.
What happens during a front door replacement
- Measure the rough opening. We take off the interior casing in one spot, if needed, to measure the opening, not the old door. Entry systems are ordered to fit the opening.
- Remove the old unit. Interior casing, exterior trim and the old frame come out.
- Inspect and repair. The sill plate, subfloor and the bottom of the framing get checked. Rot here is common under old thresholds.
- Install a sill pan. A sloped pan or flexible flashing under the threshold so any water that gets under it drains out, not into the floor.
- Set the new unit. Level, plumb and square, shimmed at the hinges and strike, with long screws through the hinge jambs into the framing.
- Insulate and seal. Low-expansion foam in the gap, flashing tape lapped with the wall's water barrier at the sides and head.
- Trim. New exterior trim or brick mold and new interior casing.
- Adjust. Hinges, strike and threshold adjusted until the door closes with one hand and the weatherstrip touches all around.
A single door usually takes one day. A unit with sidelights, a transom or repairs underneath can take two.
Choosing a material
| Fiberglass | Steel | Wood | |
|---|---|---|---|
| Look | Can look like wood, or smooth | Smooth or embossed panels | Real wood grain |
| Upkeep | Low | Low, watch for rust at the bottom | Regular finish care |
| Dents | Resists | Dents | Dents and scratches |
| Insulation | Good | Good | Fair |
| Sun | Handles direct sun well | Dark colors get hot | Needs an overhang |
| Cost | Middle to high | Lowest | Highest |
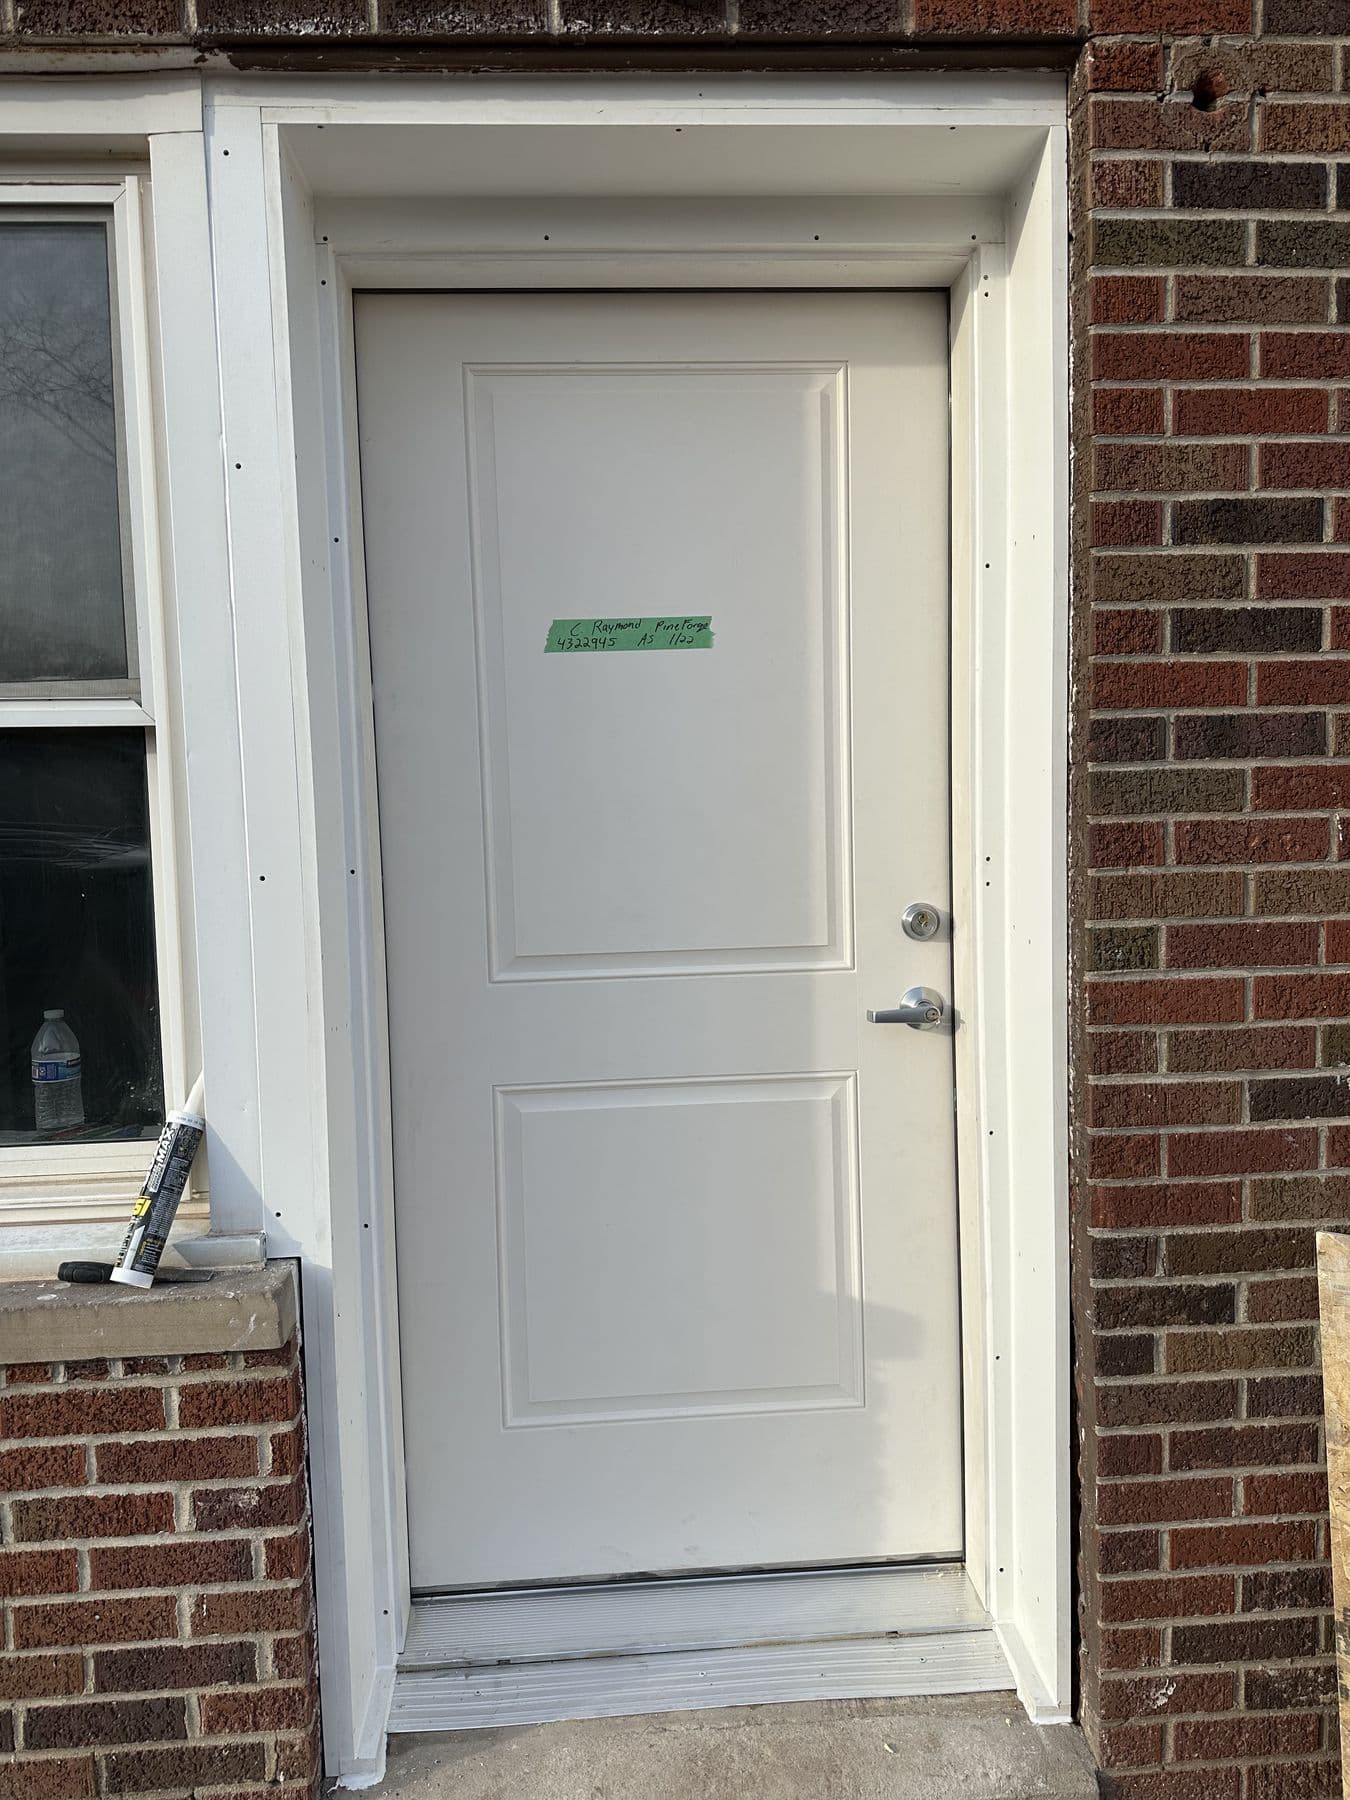
Fiberglass is the most popular choice for entry doors now. It will not rot or dent, it holds paint or stain, and it handles sun well.
Steel is the budget choice and very secure. A dent or scratch that exposes the steel needs touching up before it rusts.
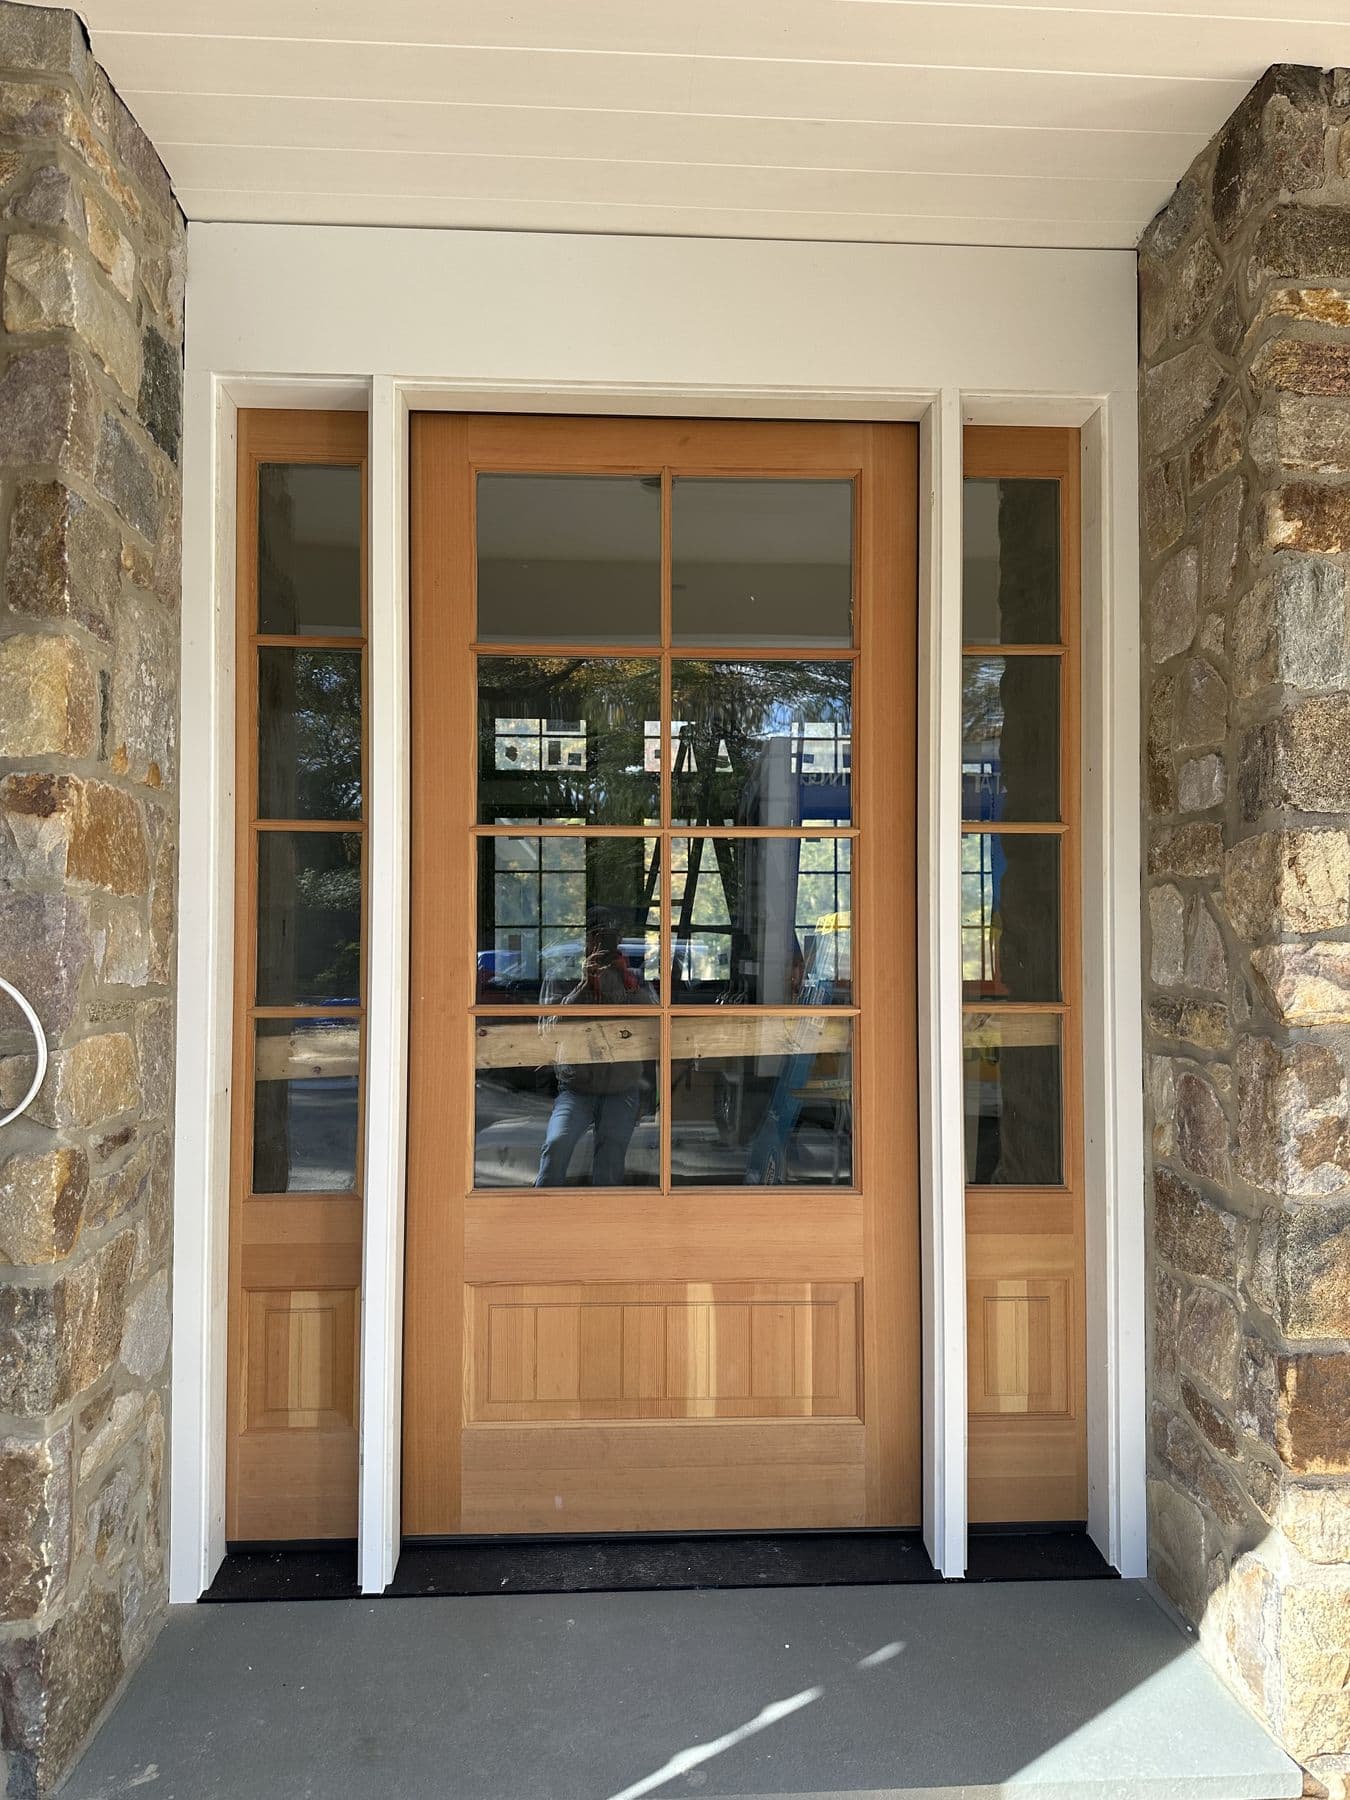
Wood, such as fir or mahogany, is the choice for older and stone houses where the look matters most. It needs a porch or overhang and regular care. On the stone house in Lower Merion we set a fir door with sidelights into the fieldstone wall under the porch, where it is protected from rain.
 Lower Merion TwpDec 2025
Glass in the door and sidelights
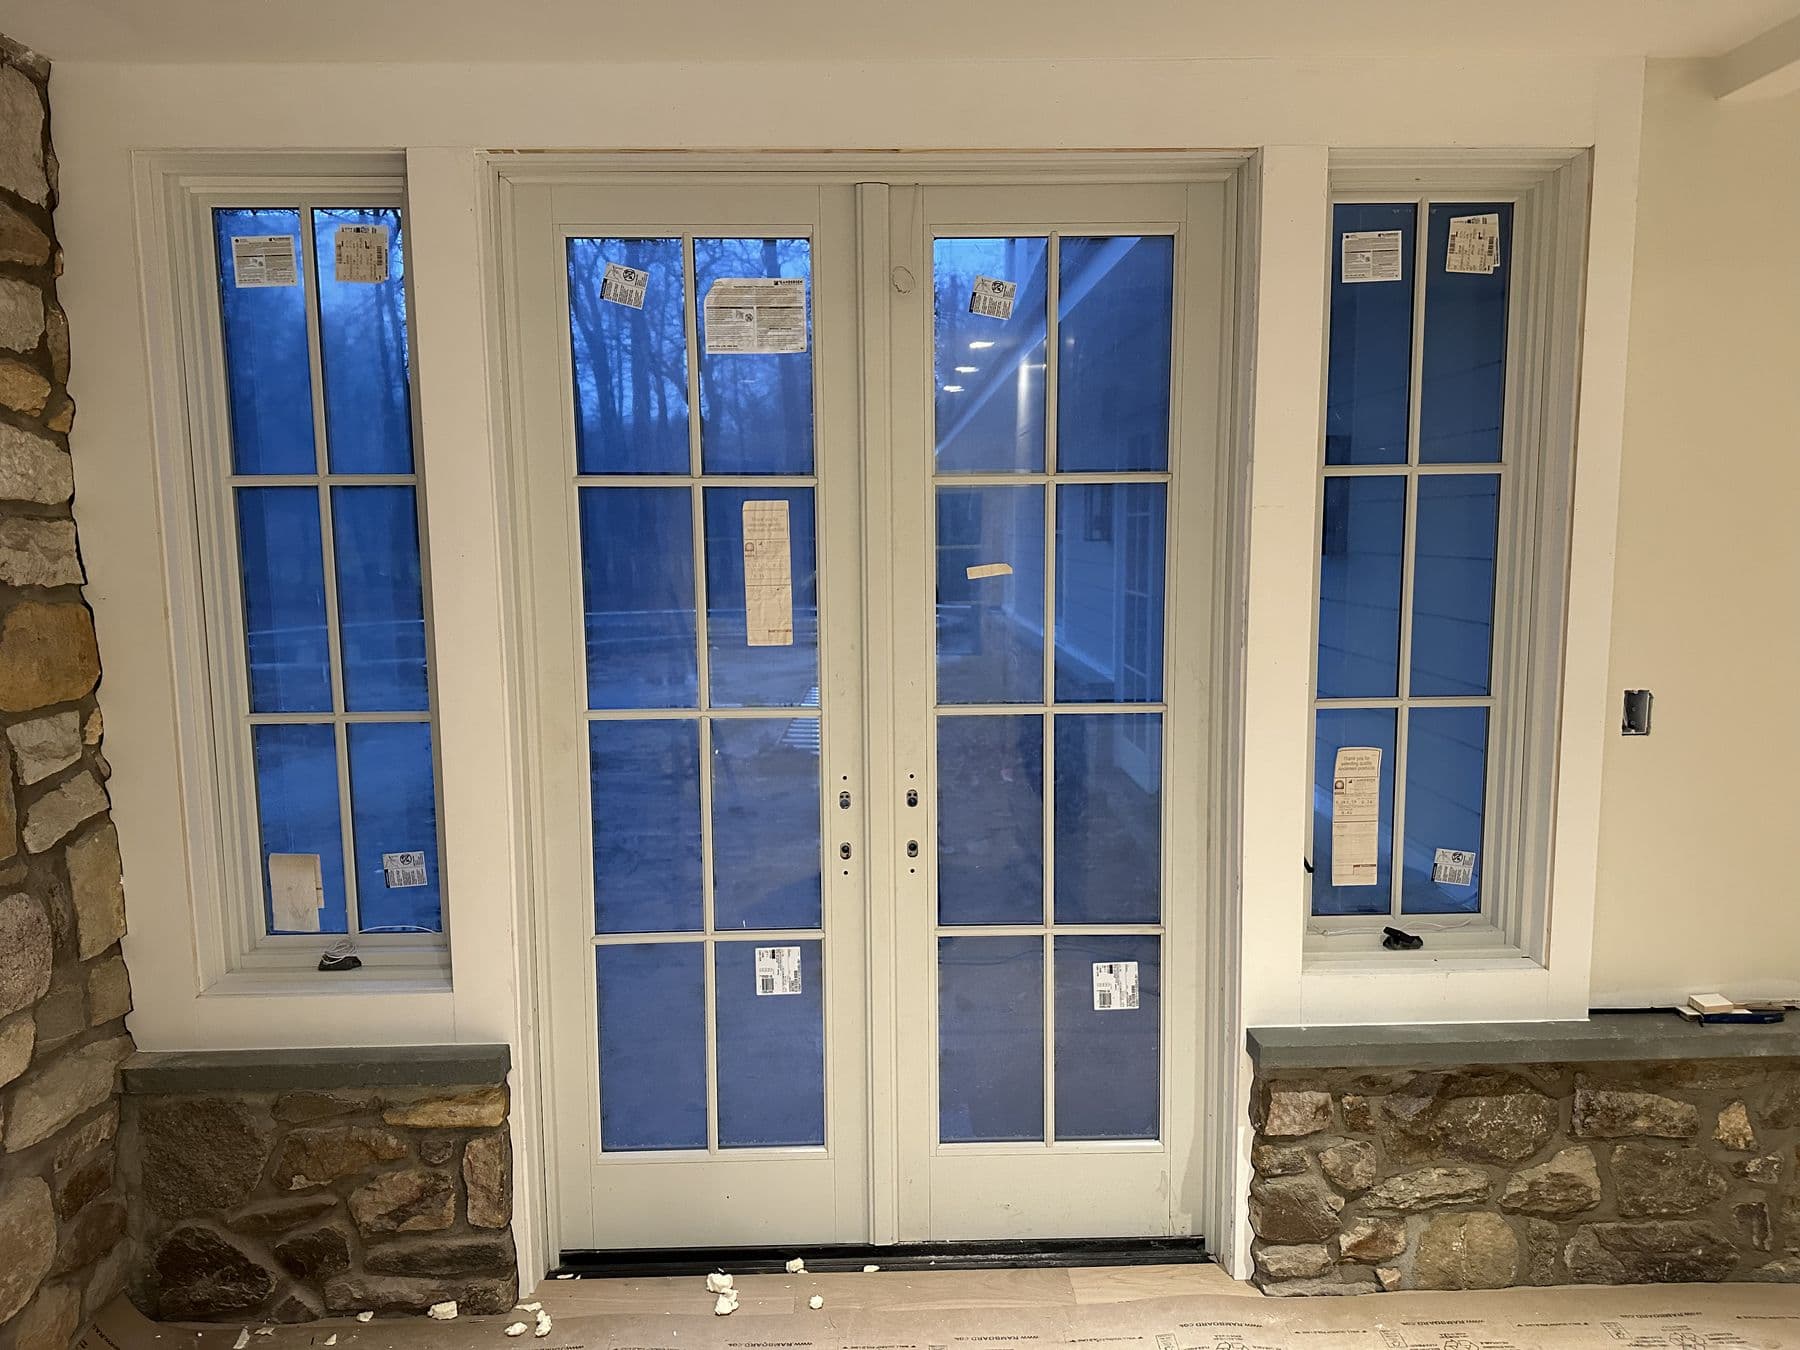
Sidelights and door glass bring light into the entry but reduce privacy. Options include:
- Clear glass, often with simulated divided lites for an older look.
- Textured or frosted glass for privacy.
- Decorative glass with patterns or caming.
- Low-E coated glass, which cuts heat loss and blocks UV that fades floors.
Glass in or near doors must be tempered or laminated safety glass. Factory-made entry systems already include it.
Why front doors stick, drag or leak
Most door problems come from one of these:
- Frame not plumb or square. The door rubs at the top or bottom corner.
- Hinge screws only in the jamb. Short screws pull loose and the door sags. Long screws into the framing fix it.
- Swelling. Wood doors and frames swell in humid summers. That is why interior doors stick in July and swing freely in January. A frame set correctly with proper clearances handles it.
- Settling. In older houses the floor and framing move over the years.
- Threshold set wrong. Too high and the door drags; too low and air and water get under it.
- No sill pan. Water that gets past the threshold soaks into the subfloor.
Sometimes adjusting hinges and the strike is enough. If the frame has moved or the sill is rotten, replacement is the lasting fix.
Storm doors
A storm door adds a layer against weather and protects a wood or painted door from the sun. Full-view storm doors show off the entry door; ventilating ones swap glass for screens in summer. On older entries that are not square, the storm door must be fitted to the opening so it latches cleanly. In direct sun, check the entry door maker's guidance, since some warn against storm doors trapping heat against the door.
Hardware and security
- Deadbolt with a strike plate fastened with long screws into the framing.
- Multi-point locks on taller doors keep them straight and sealed.
- Smart locks fit most standard bores; check backset and door thickness before buying.
Costs and what moves them
Entry door prices vary widely with material, size, glass and whether sidelights and transoms are included. The installation cost depends mainly on:
- Removing and repairing a rotten sill or subfloor.
- Changing the opening size.
- Stone or brick walls, which take longer to fit.
- The amount of trim inside and out.
A quote should list the door system, the threshold and sill pan, trim inside and out, any repair allowance and the hardware.
 Douglassville areaJan 2025
Questions to ask before you order
- Is the quote for the full entry system with frame, or just a slab?
- How will the sill be flashed?
- Is new interior and exterior trim included?
- What happens if the subfloor under the threshold is rotten?
- What is the lead time? Custom sizes and glass can take weeks.
If your front door rubs, leaks or just looks tired, we can check the frame and sill and tell you whether adjustment or replacement makes sense. See our door replacement service and the Lower Merion windows and doors project.
Questions people ask about front doors
Can I change the size of my door opening? Yes, with framing changes. Widening for a wider door or adding sidelights means a new header sized for the span and patching the wall inside and out. On brick or stone walls it is a bigger job.
Fiberglass that looks like wood: does it really? Good fiberglass doors with wood-grain texture, stained well, look convincing from a few feet away. Up close, real wood still has more depth. On a protected porch, a real wood door is a reasonable choice; in full sun and rain, fiberglass is more practical.
Do I need a permit for a front door? Replacing a door in the same opening usually does not need a permit in Pennsylvania townships. Changing the opening size can, because the header is structural.
How long does a new front door last? A well-installed fiberglass or steel door commonly lasts decades. Weatherstripping and the threshold sweep wear out sooner and are replaceable parts.
Should the door swing in or out? Most front doors in Pennsylvania swing in, which keeps hinges inside and makes storm doors possible. Out-swing doors resist wind-driven rain and save floor space inside, but need security hinges.
Painting and staining a new door
Fiberglass and steel doors usually come primed or pre-finished. If you paint or stain on site:
- Remove hardware and weatherstripping before finishing.
- Use paint or stain recommended by the door maker.
- Finish all edges, including the top and bottom, on wood doors.
- Let the finish cure before closing the door tight against the weatherstrip.
Weatherstripping and thresholds
Most drafts come from worn weatherstripping and a threshold that has dropped. Compression weatherstrip on the jambs and an adjustable threshold let the door seal again. New entry systems come with both. If your door is in good shape but drafty, replacing these parts may be all it needs.
Doors in stone and brick
On older stone and brick houses, the door frame sits inside the masonry. The opening is rarely square, and the sill may be stone. We set the new frame to the opening with shims, seal it to the masonry with a sealant that can move, and trim the inside to cover irregular edges. The fir door we set into a fieldstone wall in Lower Merion is an example.