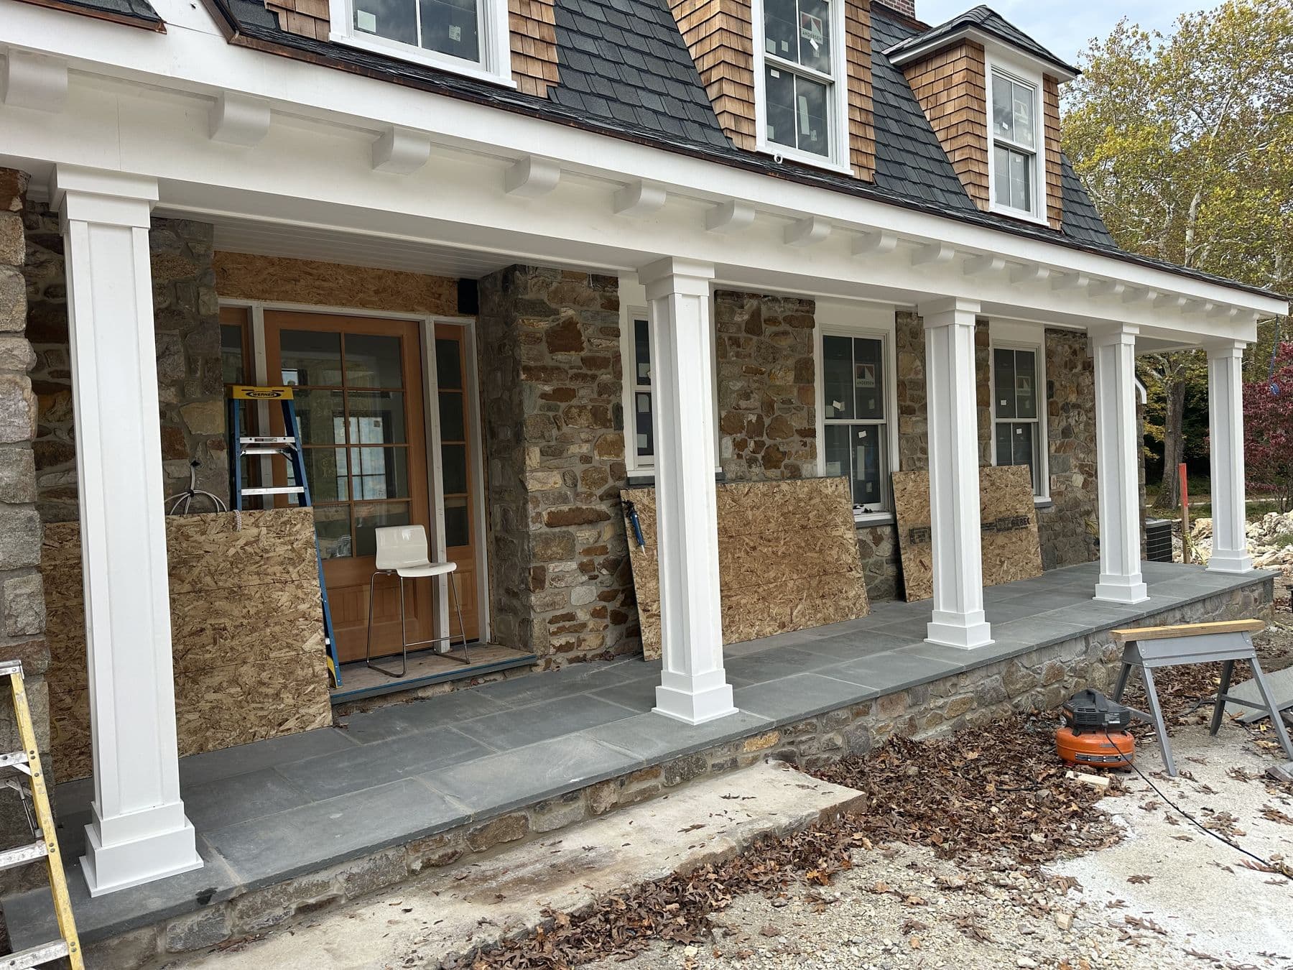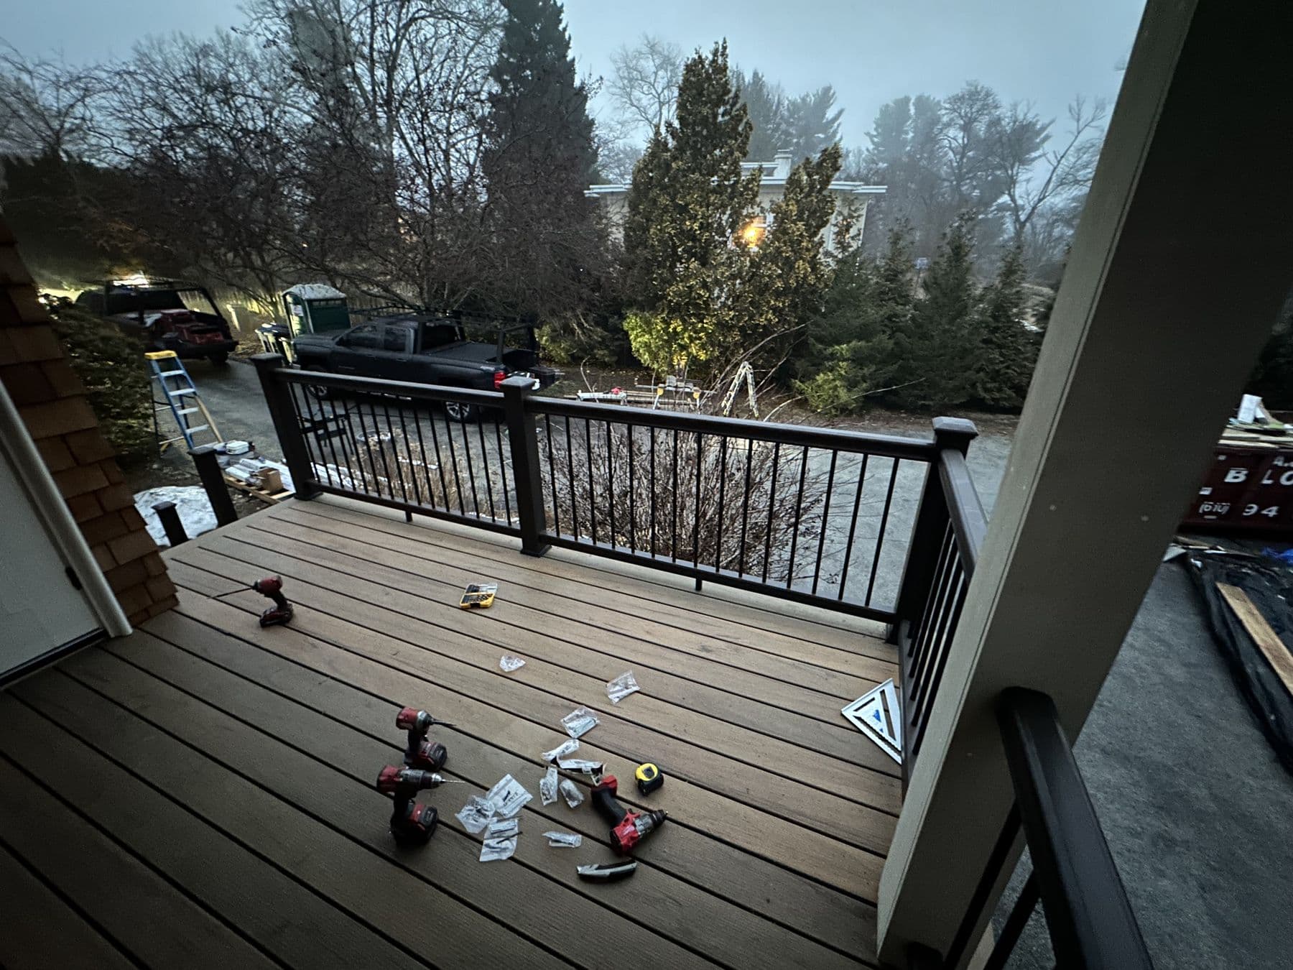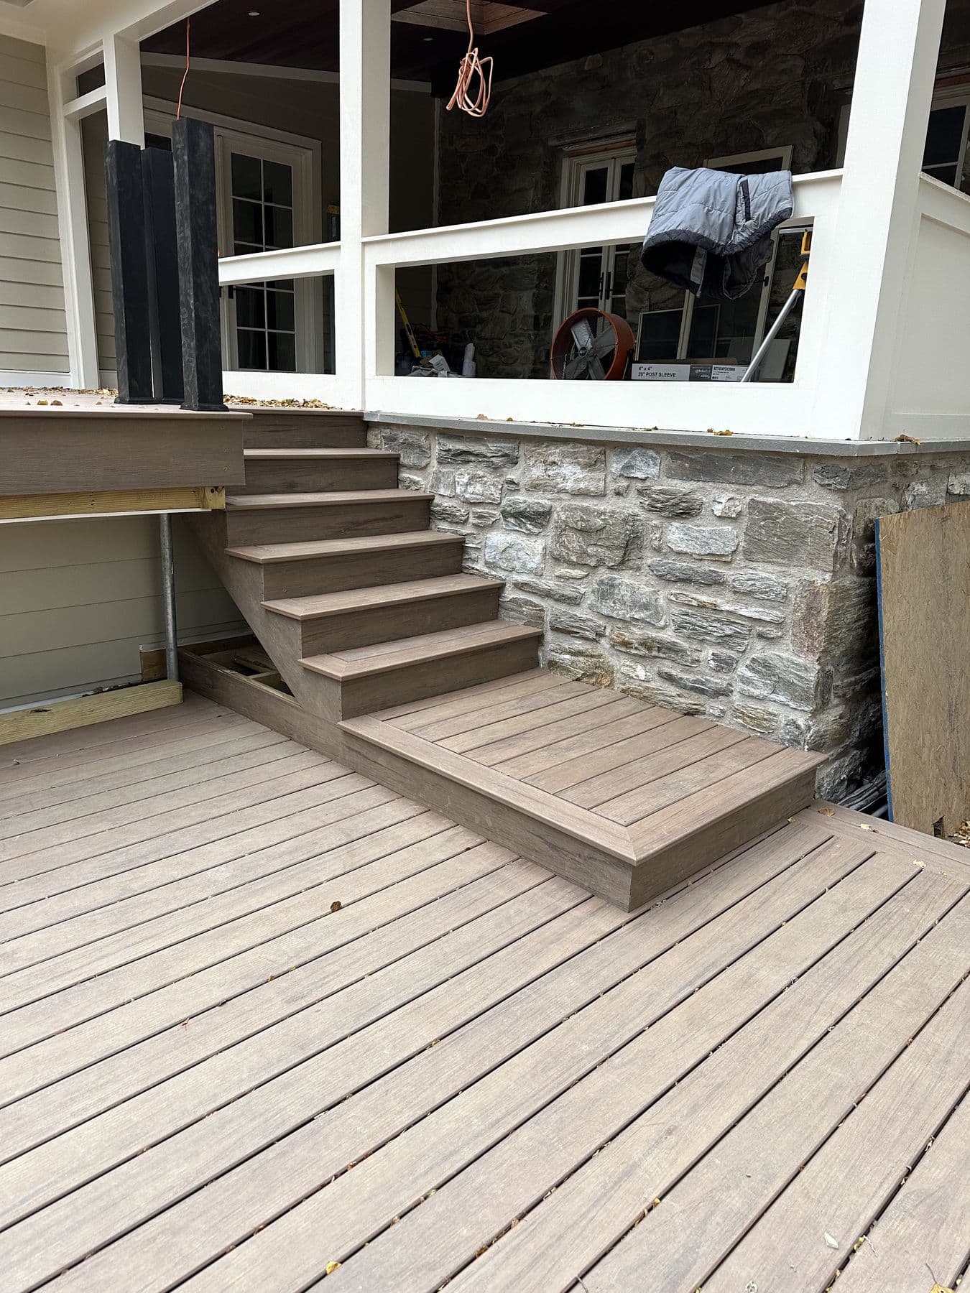
This porch is one of our favorites. It was built in September 2025 in Ewing Township, New Jersey, just across the river from Bucks County.
The truss
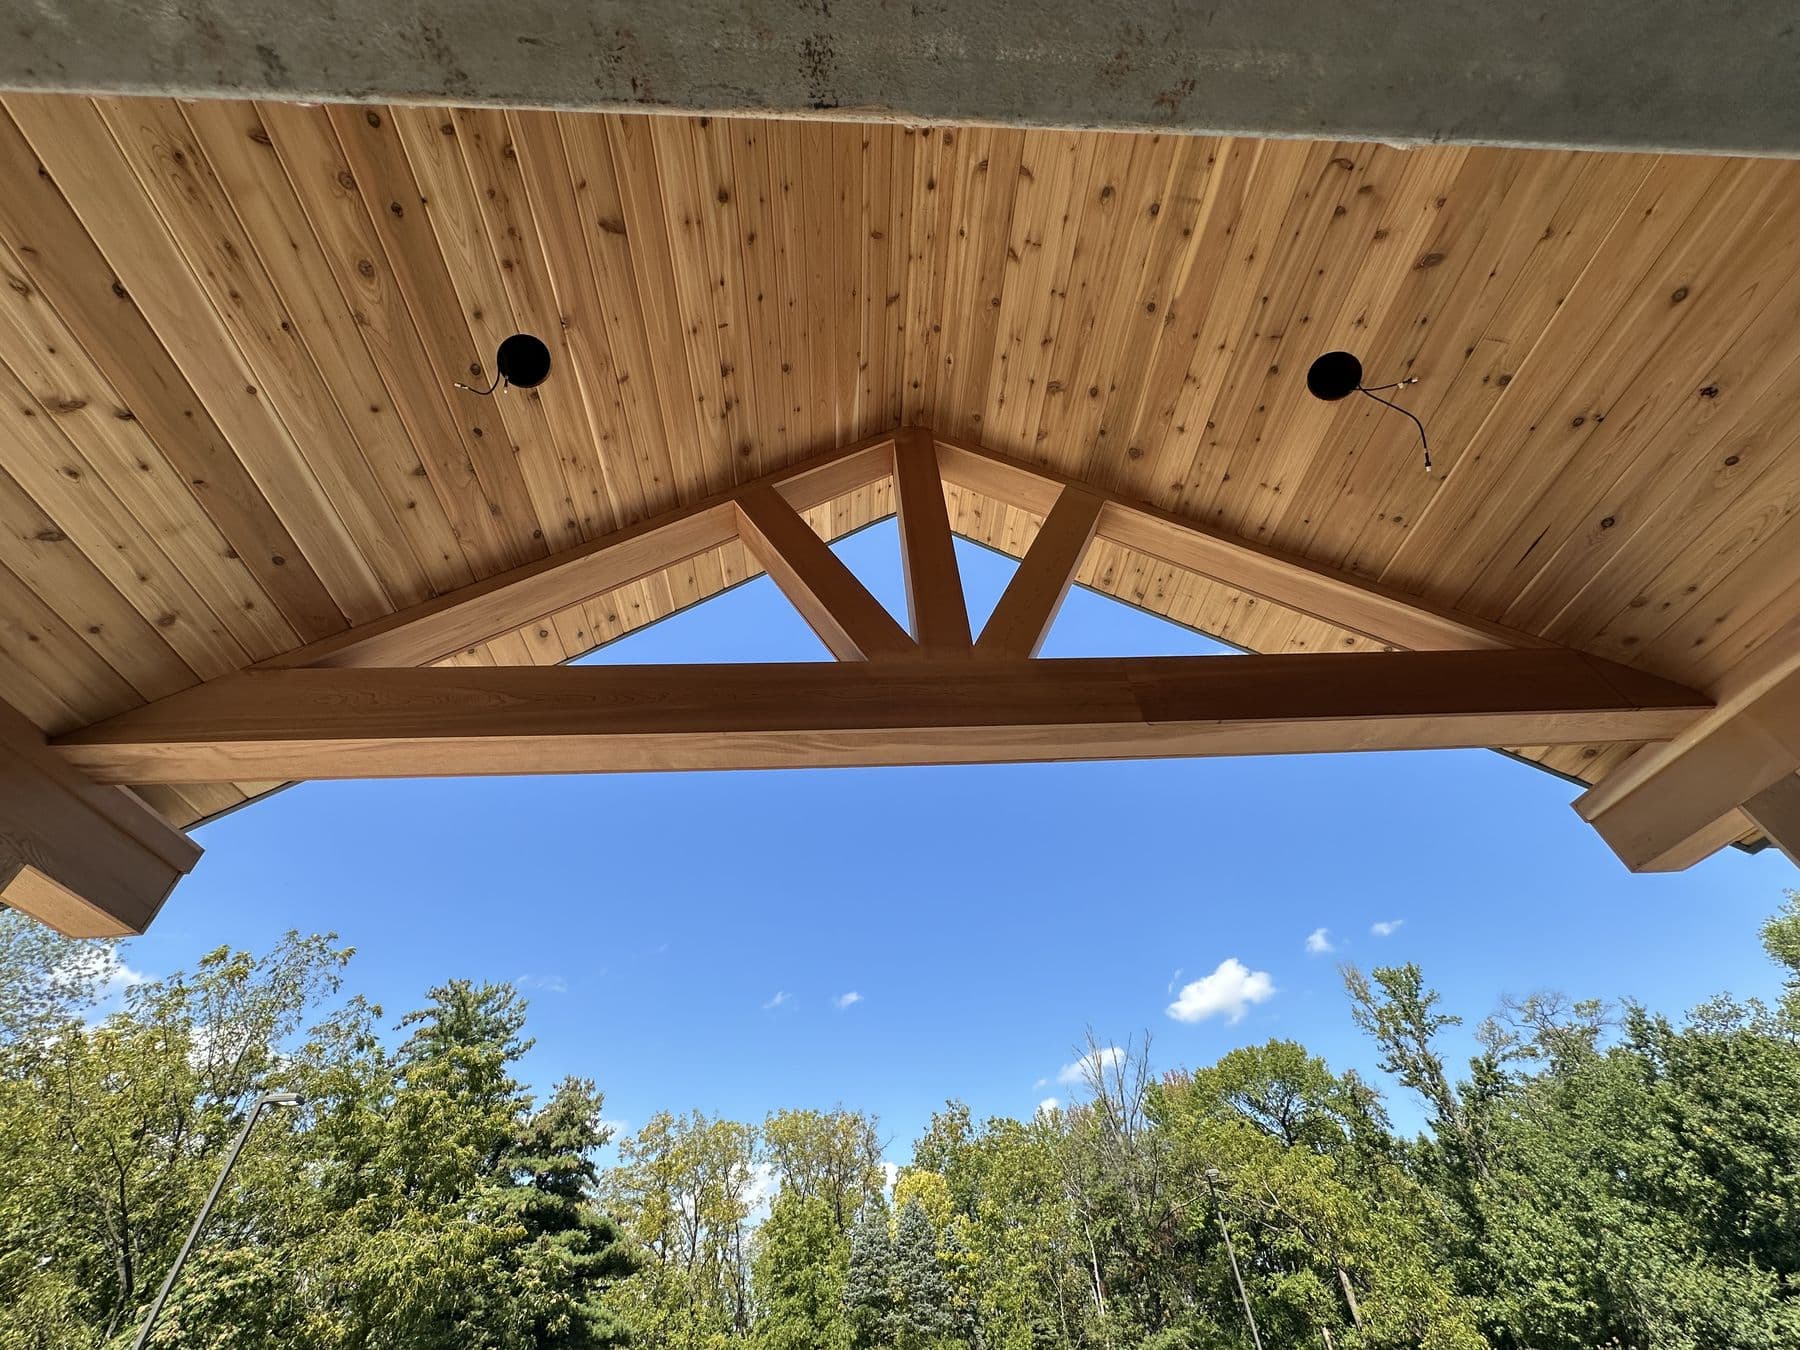
The front gable is an exposed timber king post truss: a tie beam across the bottom, a center post and angled braces up to the rafters. It is structural as well as decorative. It carries the porch roof between the two stone columns.
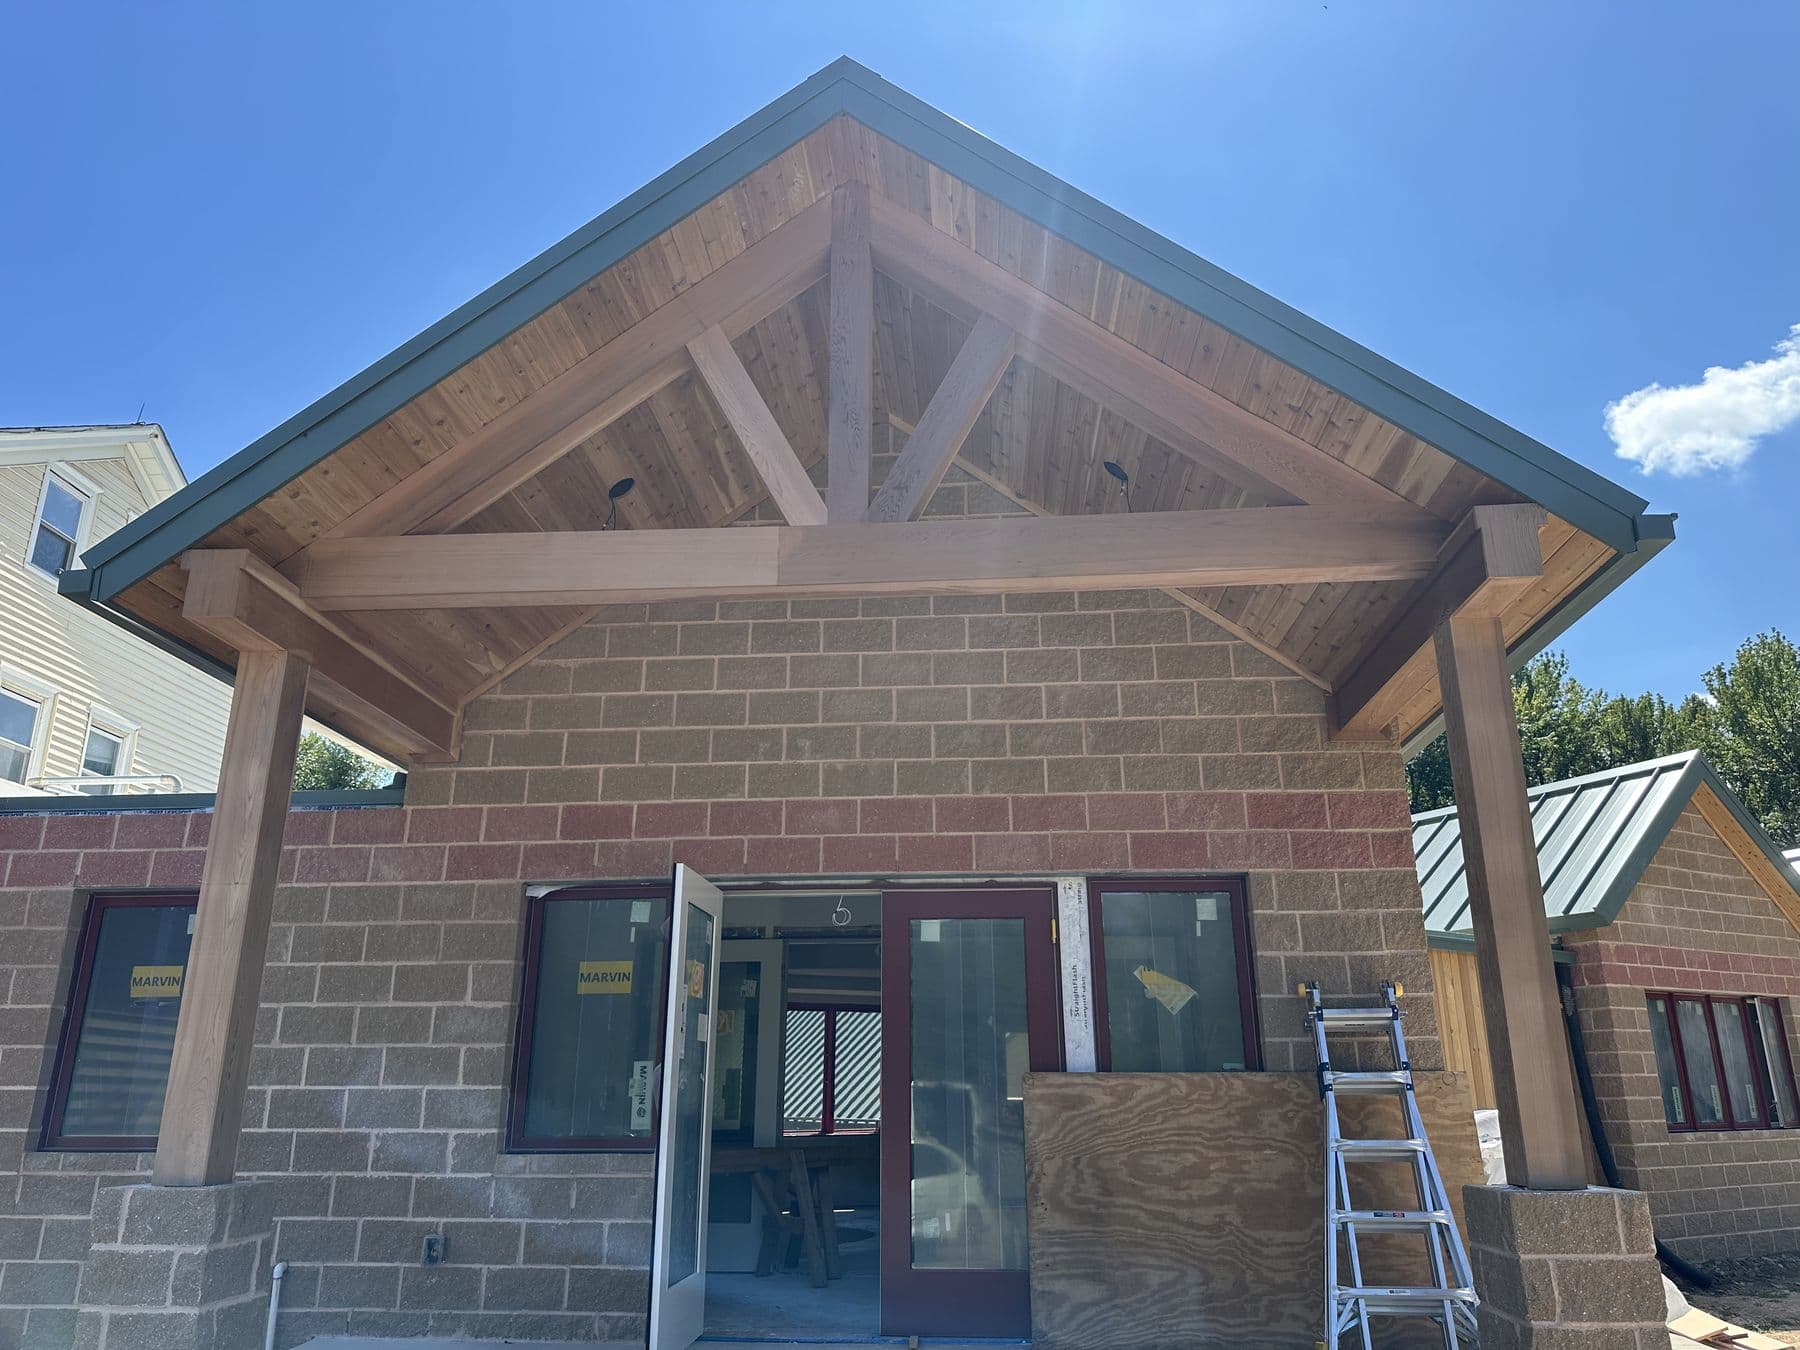 Ewing, NJSep 2025
The cedar ceiling
Inside the gable, the ceiling is tongue and groove cedar following the roof pitch, with the timbers of the truss below it. Cedar holds up outdoors under a roof and smells great for the first year.
 Ewing, NJSep 2025
Why exposed timber works on a porch
- A porch is open, so the structure is on display. Making the structure the decoration costs less than covering plain framing with trim.
- Timber that stays dry under the roof lasts as long as the house.
- It gives a simple house a front entry with character.