October 10, 2026 · 6 min read
Trim carpentry vs finish carpentry, and what good trim work looks like
By the D&E Mako Renovation crew, Ephrata, PA. General guidance, not a quote for your house.
"Trim carpenter" and "finish carpenter" get used for the same people and the same work. There is a small difference in meaning, and a much bigger difference between trim work done carefully and trim work done fast. This guide explains both, then covers crown molding, baseboard, casing, wainscoting and stair trim, and how to judge quality.
 Lower Merion TwpApr 2026
The difference in a sentence
Trim carpentry usually means installing moldings: baseboard, door and window casing, crown molding, chair rail. Finish carpentry is the broader term for all the visible woodwork done at the end of a building job: trim plus doors, stairs, paneling, wainscoting, built-ins and sometimes cabinets.
So every trim carpenter does finish carpentry, but finish carpentry includes more than trim. In practice, when you hire for one, you usually want the other too.
Rough carpentry vs finish carpentry
Rough carpentry is the structure: framing walls, floors and roofs, sheathing, blocking. It needs to be strong, straight and to code, but it gets covered.
Finish carpentry is everything you see and touch afterward. It needs to be precise, because a 1/16-inch gap in a miter shows. Finish carpenters spend most of their time making things fit surfaces that are not straight.
We do both, which helps: the blocking for a handrail or a shelf goes in during framing, so the finish work later has something solid to fasten to.
What finish carpentry includes
- Baseboard and shoe molding. Scribed to the floor, coped at inside corners.
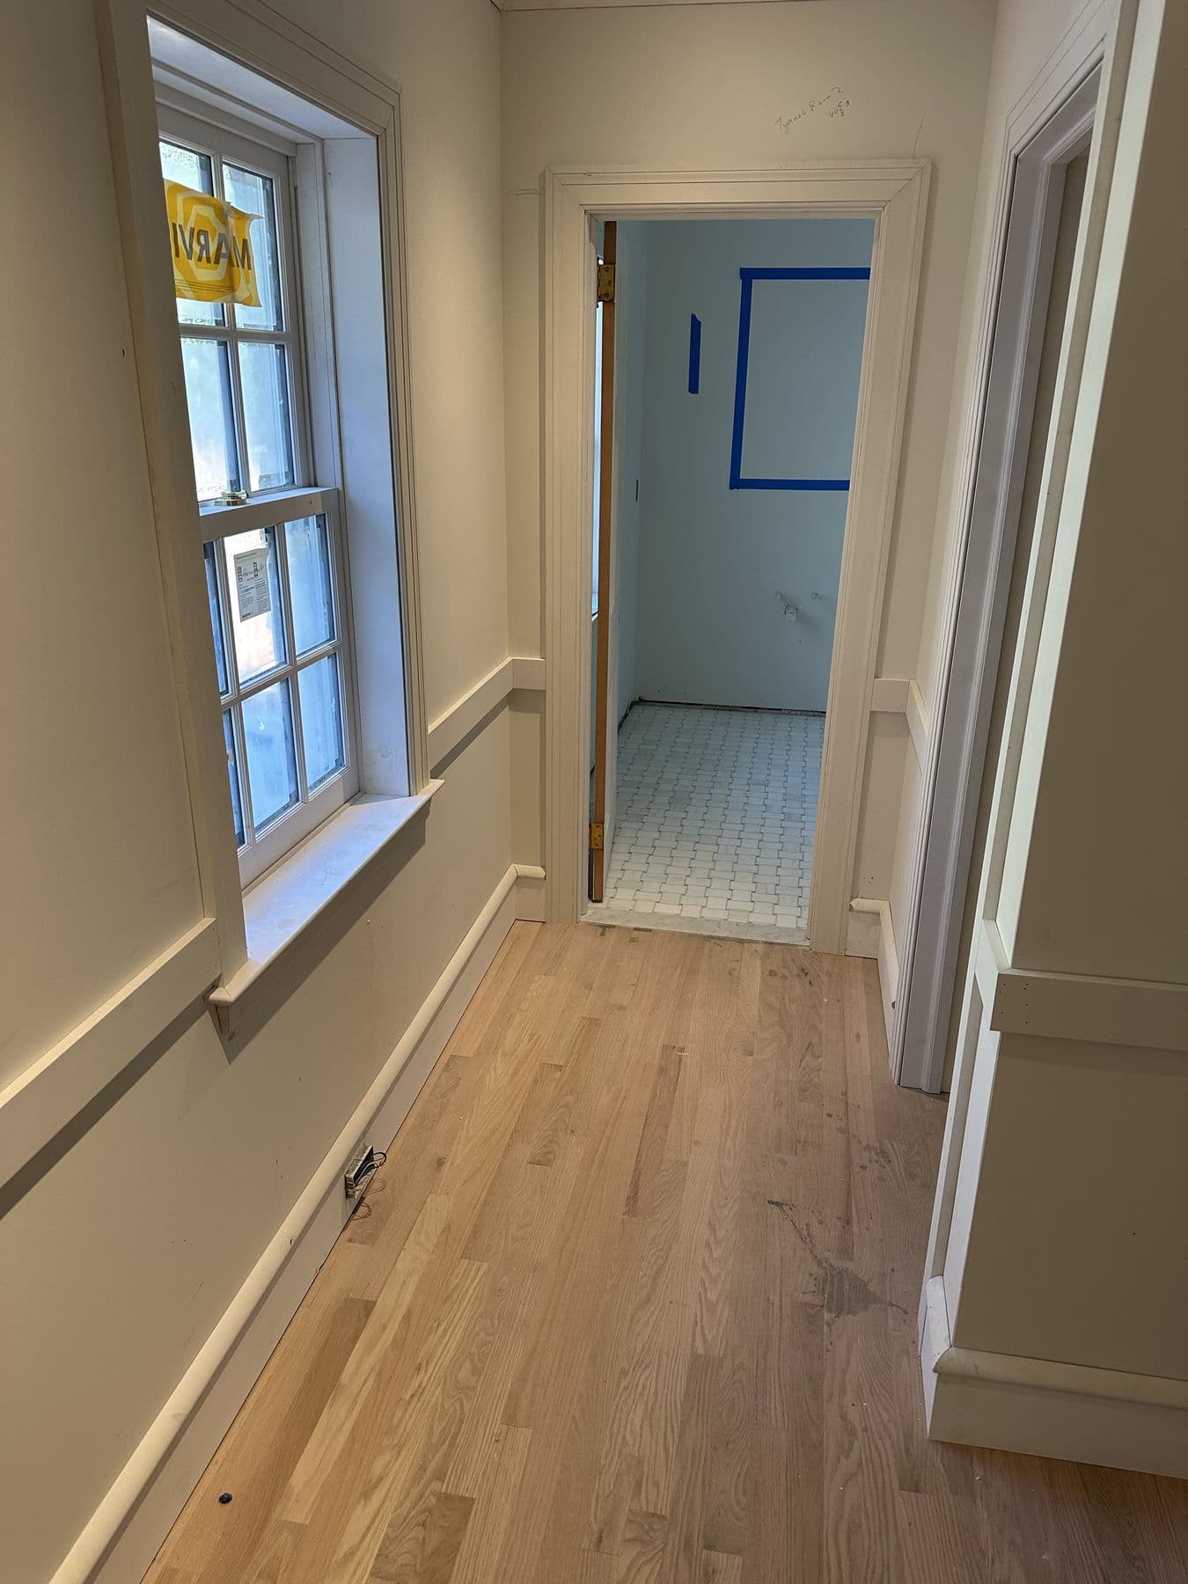
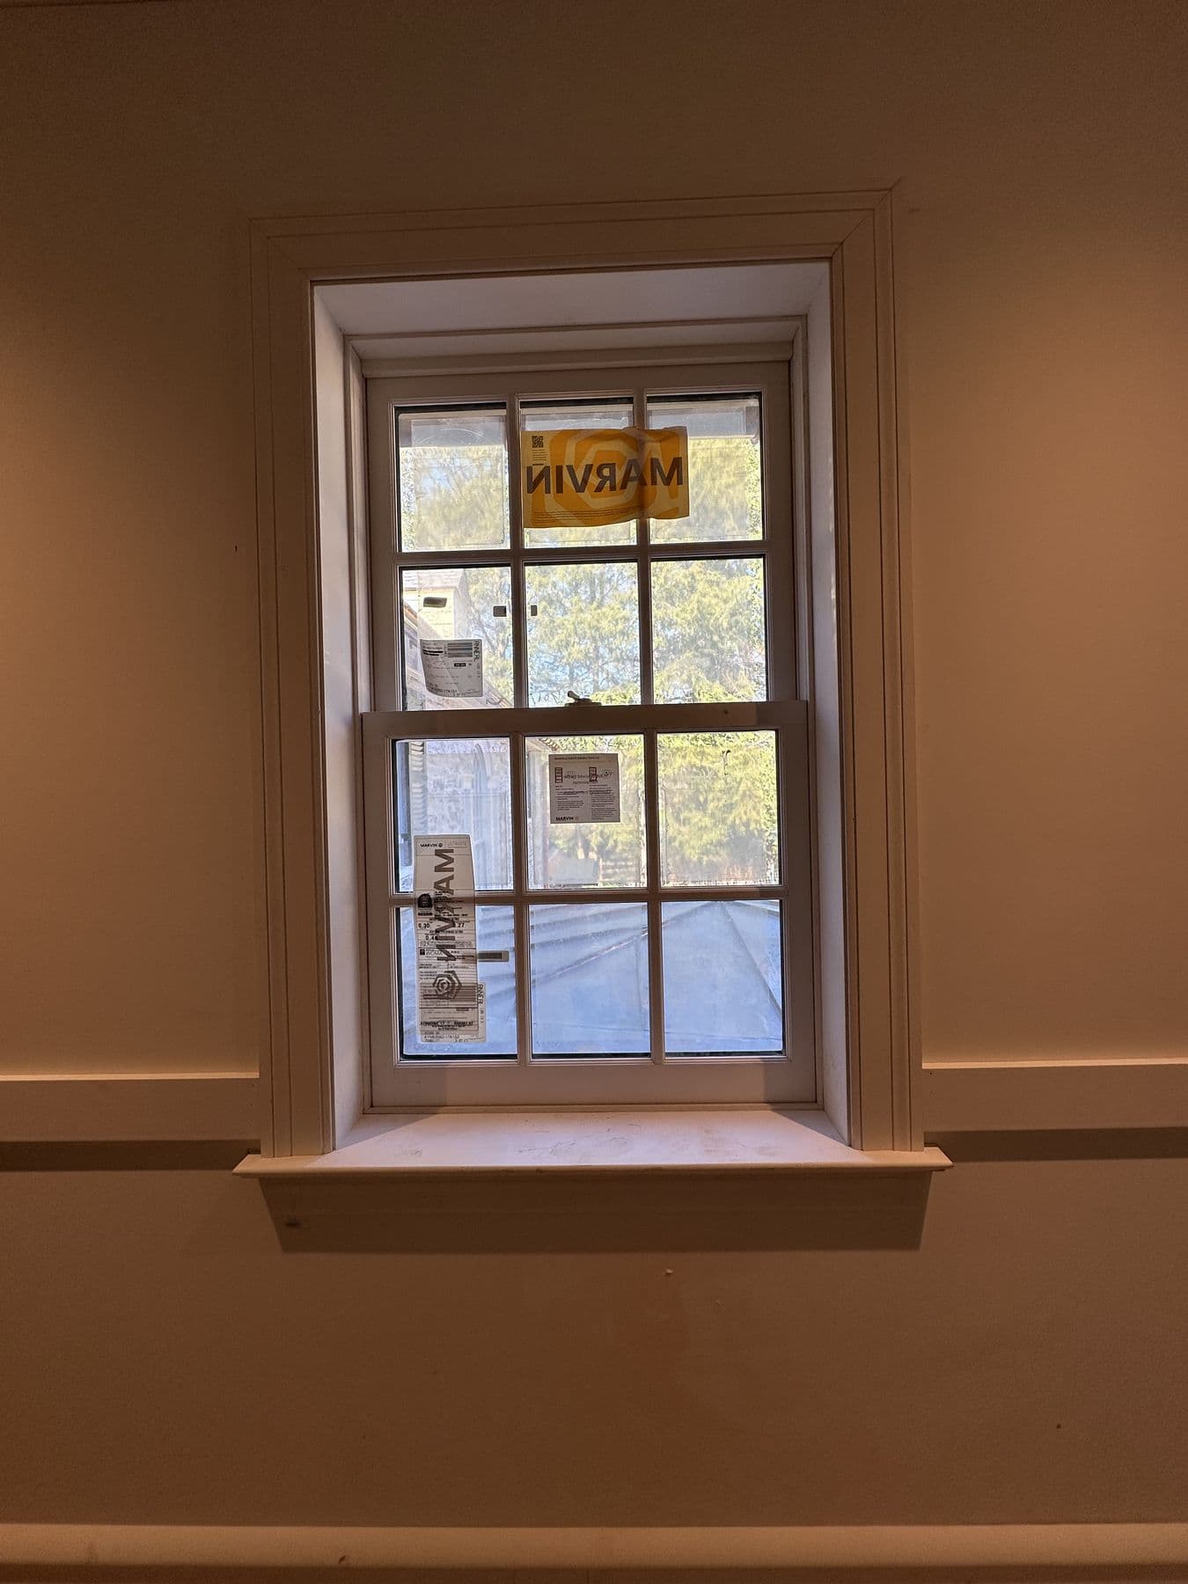
- Door and window casing. With reveals that stay even around the opening.
- Window stools and aprons. The ledge and the trim below it.
- Crown molding. Single piece or built up from several profiles.
- Chair rail and picture rail.
- Wainscoting. Picture frame, raised panel, flat panel, beadboard, board and batten.
- Interior doors. Hanging pre-hung and slab doors, closet doors, French doors and pocket doors.
- Stairs. Treads, risers, skirt boards, balusters, handrails and newel posts.
- Coffered and beamed ceilings.
- Built-ins and closet shelving.
- Mantels.
 Thornbury TwpJan 2025
What good trim work looks like
You can judge trim work yourself by looking at a few things.
Inside corners are coped, not mitered
On baseboard and crown, an inside corner can be mitered (two 45-degree cuts) or coped (one piece cut square, the other cut to the profile of the first). Walls are rarely exactly 90 degrees, so miters open up. Coped joints stay tight. Look at inside corners: a hairline joint means coping; a visible gap filled with caulk means a miter that did not fit.
Reveals are even
Door and window casing usually sits back from the edge of the jamb by about 3/16 inch, called the reveal. A good carpenter keeps it even all the way around.
Long runs have scarf joints
When a wall is longer than one piece of molding, the joint should be a 45-degree scarf glued together, not a square butt joint, and it should land away from the middle of the wall.
Baseboard follows the floor
Old floors are wavy. Baseboard should be scribed so it sits on the floor without gaps, with shoe molding to cover small variations.
Caulk is for paint lines, not gaps
A thin bead of caulk where trim meets the wall is normal before paint. Thick caulk filling gaps in joints means the joints did not fit.
Nail holes are small and filled
Trim should be fastened with small finish nails, set slightly below the surface and filled.
Crown molding basics
Crown is the hardest trim to install well because ceilings are rarely level and walls rarely straight. Things that matter:
- Size for the room. Bigger rooms and taller ceilings take larger crown.
- Built-up crown combines a frieze board, crown and sometimes a bed molding for a heavier look in formal rooms.
- Backing. Long runs need blocking or a nailer behind them, especially on plaster.
- Coped inside corners and glued outside miters.
Wainscoting: layout is everything
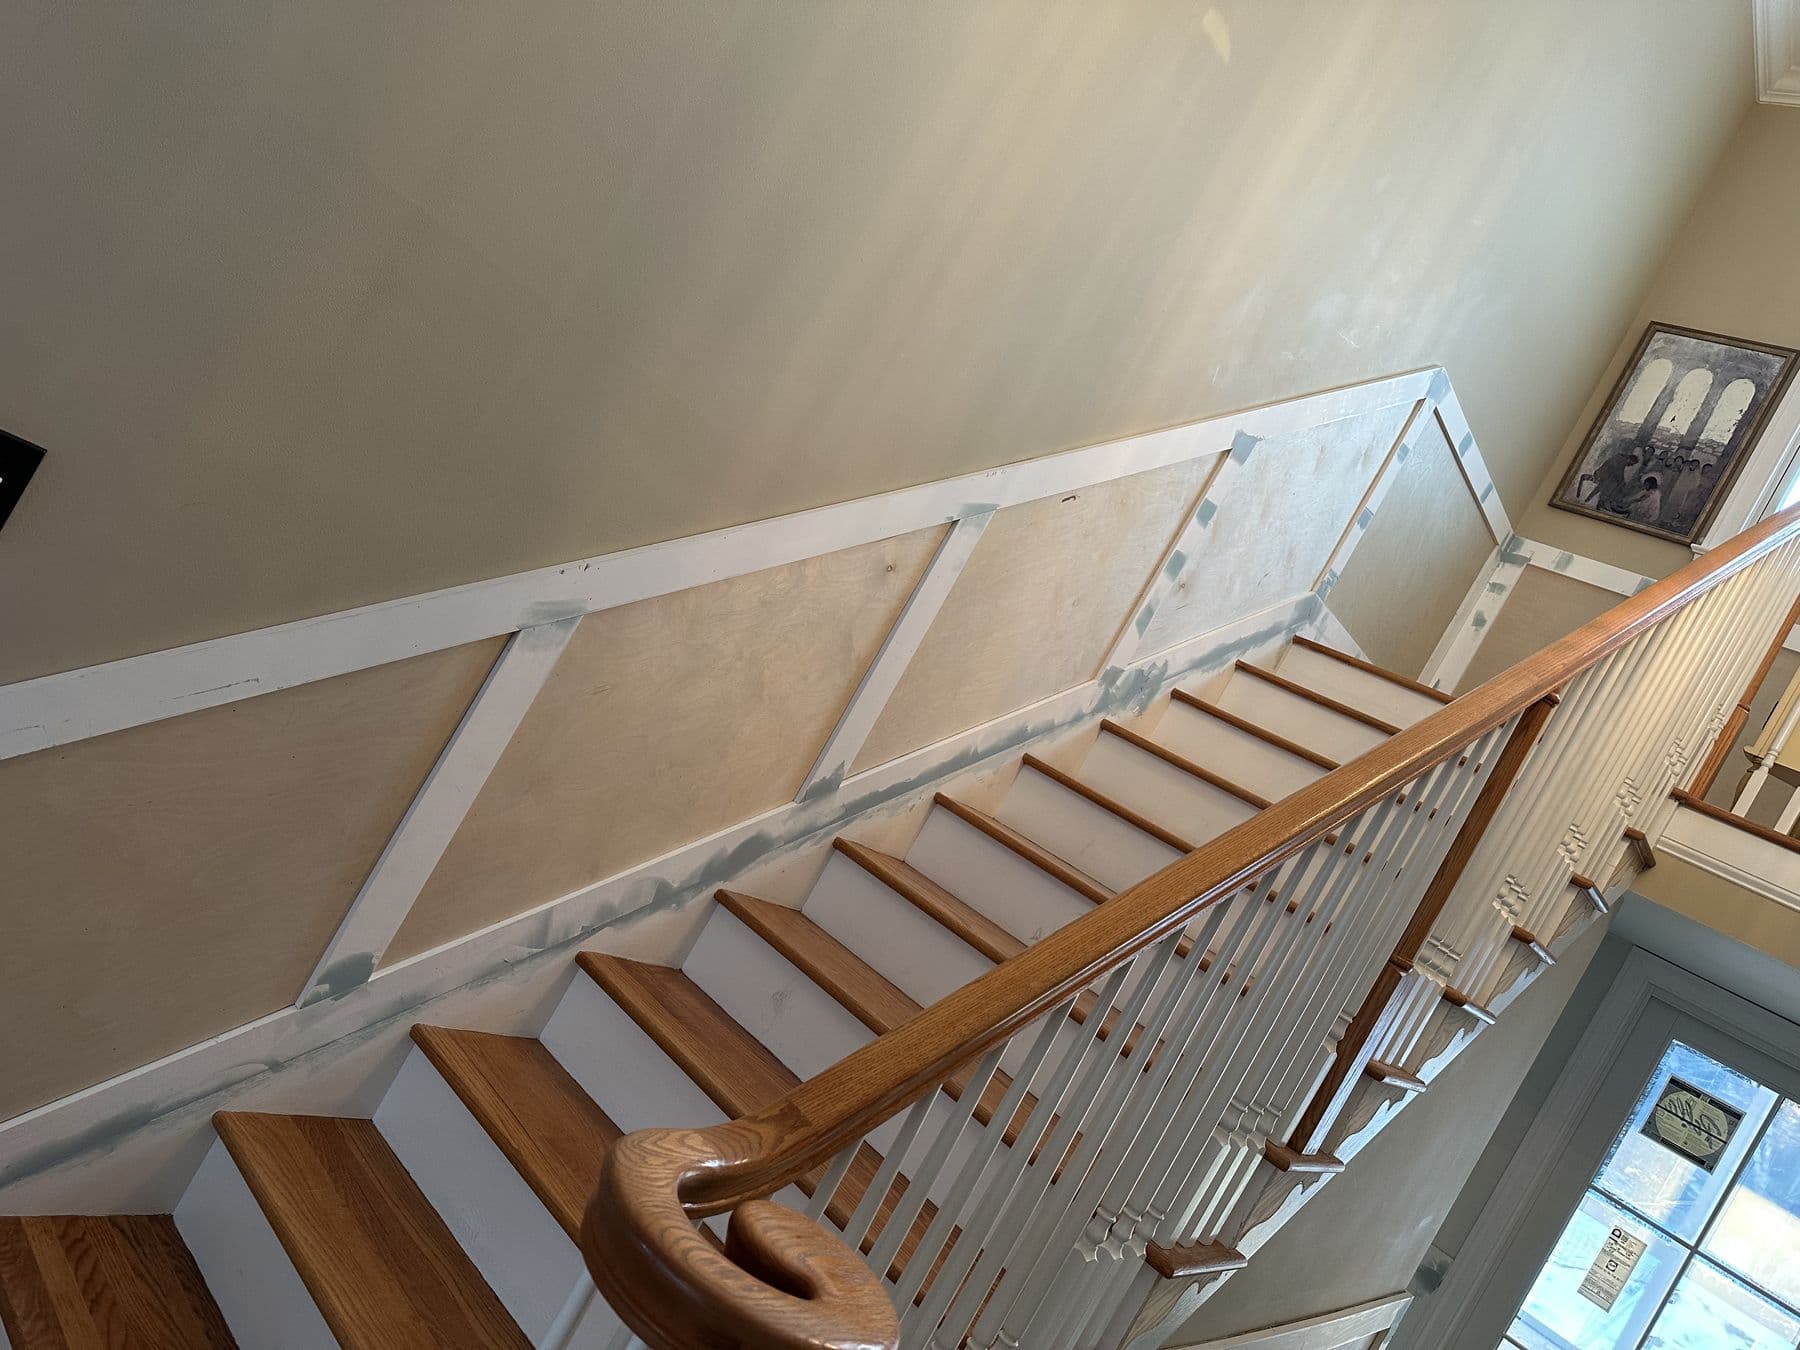
Wainscoting is mostly a layout puzzle. Panels should be the same width along a wall and end evenly at both ends, at doors and at windows. On stairs, picture-frame panels become parallelograms that follow the stair angle, and they must line up with the panels on the flat walls above and below. We did exactly that up a stairwell in Thornbury Township.
Common styles:
- Picture frame: molding applied to the wall in rectangles, with a chair rail above.
- Flat panel or shaker: flat boards with stiles and rails, simple and modern.
- Raised panel: traditional, more formal.
- Beadboard: vertical grooved boards, for casual rooms, mudrooms and bathrooms.
- Board and batten: wide flat panels with vertical battens, often used as an accent wall.
 Lower Merion TwpApr 2026
Materials
- Primed MDF: smooth, cheap, stable for flat trim and panels. Not for wet areas, and weak at screws.
- Poplar: the standard paint-grade hardwood. Holds nails and profiles well.
- Pine: traditional, softer, can show knots through paint unless primed with a stain-blocker.
- Oak, maple, cherry, walnut: for stained trim, at higher material and labor cost.
- PVC: for bathrooms, basements and anywhere damp.
Matching old trim
Older houses often have trim profiles that are no longer made. Options:
- Stock moldings that come close, sometimes combined.
- Built-up profiles from two or three stock pieces.
- Custom-run molding from a millwork shop using a knife ground to match a sample. Worth it when you need a lot.
What it costs
Trim carpentry is usually priced per room or per linear foot, and depends on:
- The profile size and material.
- The number of corners and openings. A room with many windows and doors takes much longer than a plain one.
- The condition of walls, floors and ceilings.
- Whether old trim has to be removed carefully and patched.
We give written prices per room after seeing the space.
How to choose a finish carpenter
- Look at photos of their work and zoom in on inside corners and miters.
- Ask whether they cope inside corners.
- Ask how they handle uneven walls and floors.
- Ask who paints, and what condition the trim will be in for the painter.
- Ask for a written scope by room.
Trim style by house age
- Colonial and older farmhouses: wider casings with a back band, simple crown, chair rail in dining rooms, raised panel wainscoting.
- Craftsman and early 1900s: flat casings with a thick head casing, plain baseboard with a cap, picture rail.
- Mid-century ranches: narrow, simple casings and baseboard.
- New houses: taller baseboards, wider flat or simple casings, board and batten or flat-panel wainscot as an accent.
Matching the trim to the age of the house usually looks better than adding the most elaborate profiles available.
Questions people ask about finish carpentry
Should trim be installed before or after flooring? Door casings and jambs usually go in before finished flooring, so the flooring can be cut under them. Baseboard goes in after flooring, so it sits on the finished floor. Hardwood floors that will be sanded are often finished before baseboard.
Should trim be painted before or after installing? Many painters prefer to prime and first-coat trim before installation, then fill, caulk and apply the final coat after. It saves time and gives better coverage. We coordinate with your painter on the order.
Can new trim be added to old plaster walls? Yes. Plaster walls are often wavy and hard, so trim is scribed to them and fastened into framing or with construction adhesive where nails will not hold. Crown on plaster ceilings needs blocking or adhesive for long runs.
How long does trim work take? A room with crown, baseboard and casing typically takes one to two days. A whole floor with doors and wainscoting can take one to two weeks. Paint is separate.
MDF or wood for baseboards? Primed MDF is smooth and stable for painted baseboard in dry rooms. Poplar or pine resists dents better and holds nails better. In bathrooms and basements, PVC or wood primed on all sides.
Coffered ceilings in brief
A coffered ceiling is a grid of beams on the ceiling forming recessed panels. Layout is everything: the grid should be centered on the room and the light fixtures, with beams of equal spacing. Beams are built as hollow boxes from plywood or MDF, fastened to blocking in the ceiling, then trimmed with crown and base molding inside each coffer. Ceiling height matters; coffers lower the ceiling visually, so they suit rooms with ceilings of about nine feet or more.
Stair trim and railings
Stairs combine every finish skill: skirt boards scribed to treads, risers fitted tight, balusters spaced to code (a 4-inch sphere must not pass between them) and handrails set at the right height. Old stairs often need new treads and risers over the existing stringers, or new balusters in an old railing. We rebuilt stair trim in the Lower Merion addition and added wainscoting up the stairwell in Thornbury Township.
See our finish carpentry service, the stairwell wainscoting in Thornbury Township and the Lower Merion trim and built-ins project.