October 11, 2026 · 6 min read
Wainscoting installation cost: styles, prices and stairwells
By the D&E Mako Renovation crew, Ephrata, PA. General guidance, not a quote for your house.
Professionally installed wainscoting usually costs about $7 to $40 per square foot of wall in 2026, material, labor and paint included. A typical dining room with 40 feet of wall and wainscot to about 36 inches high often lands between $1,500 and $5,000. Picture-frame molding and board and batten sit toward the lower and middle part of that range. Raised panels, stain-grade wood and stairwells sit at the top. Like most trim, the cost is mostly labor, and most of the labor goes into layout.
 Thornbury TwpJan 2025
The numbers
These 2026 ranges come from national cost guides such as Inch Calculator and installer pricing surveys.
| Style | Typical installed cost per sq ft of wall |
|---|---|
| Beadboard panels with cap and base | $7 to $18 |
| Picture-frame molding (frames applied to the wall) | $10 to $25 |
| Board and batten, flat stock | $8 to $20 |
| Flat panel or shaker style, built up | $15 to $30 |
| Raised panel, paint-grade | $20 to $40 |
| Stain-grade hardwood panels | $30 to $60+ |
Material alone averages around $6 to $40 per square foot depending on MDF or wood, and painting often adds $2 to $6 per square foot. Labor for experienced finish carpenters runs about $40 to $110 per hour nationally. A plain 40 foot run of simple panels might take 20 to 28 hours of carpentry alone.
We price wainscoting by the wall, with the style, the height, the number of corners, openings and outlets, and the paint written out.
What each style is
Beadboard is narrow vertical boards or panels with a groove, capped with a chair rail. Casual, quick to install and suited to kitchens, mudrooms and bathrooms.
Picture-frame molding is rectangles of molding applied directly to the painted wall, usually under a chair rail. It looks traditional and costs less than panels, because the wall itself is the panel.
Board and batten is flat boards and vertical battens, often taller, with a ledge on top. It suits farmhouse and modern rooms.
Flat panel or shaker builds a flat frame with recessed panels, like a cabinet door. It gives real depth.
Raised panel has beveled panels inside a frame and is the most formal and most labor.
Why stairwells cost more
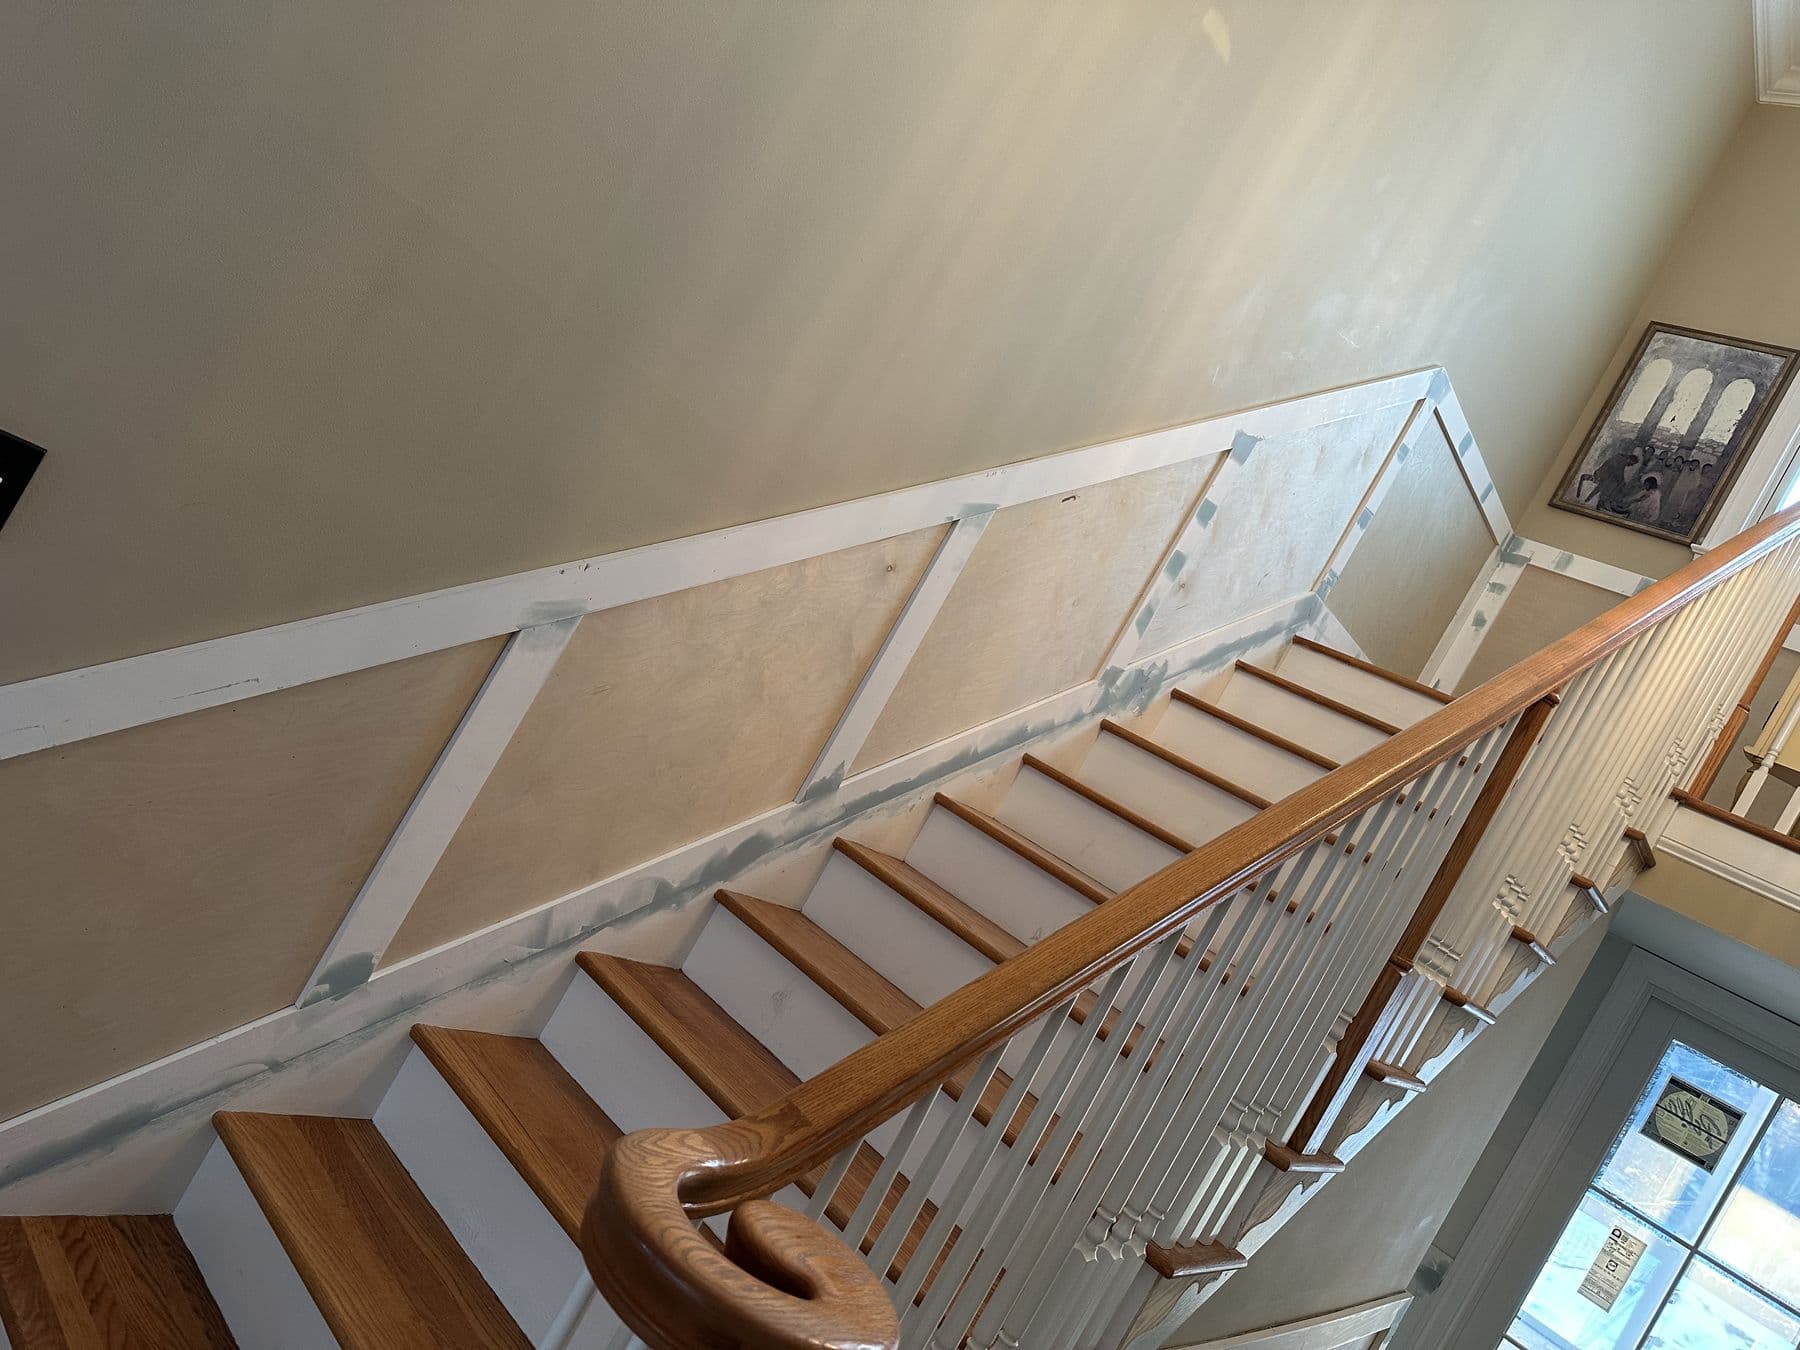
Wainscoting up a stair is a different job from wainscoting a flat wall. Every frame on the stair is a parallelogram: the top and bottom follow the stair angle, the sides stay plumb. The spacing has to match the frames on the flat walls above and below so the whole thing reads as one pattern. Then the stair turns at the landing and the frames change from angled to level.
On the stairwell in Thornbury Township, the picture-frame wainscot follows the stair and steps around the landing without a leftover sliver of a frame. That took more time in layout than in cutting. Expect a stairwell to cost roughly 1.5 to 2 times the per square foot price of a flat wall.
 Thornbury TwpJan 2025
Layout comes first
Good wainscoting looks like it was designed for the room, because it was. Before we cut anything we:
- Measure every wall, opening and obstacle: windows, doors, outlets, vents, radiators.
- Pick a height. Common heights are about one third of the wall, often 32 to 36 inches for 8 foot ceilings, or taller for board and batten.
- Divide each wall into frames of equal width, so the spacing looks even from corner to corner.
- Center frames on windows and important walls where we can.
- Decide how frames meet corners, door casings and stair skirts.
The goal is that you never see a skinny leftover frame in a corner or a vent cut in half by a stile. In the upper hall in Thornbury, a heating vent that fell inside a panel was cut in cleanly rather than moving the whole layout.
 Thornbury TwpJan 2025
What raises the price
- Walls out of plumb or wavy. Panels and boards have to be scribed or shimmed to sit flat.
- Many openings and outlets. Each one is cutting and fitting time.
- Outlets that need extenders. Thick panels push outlet boxes out, which may need an electrician.
- Tall wainscot. Board and batten to 5 or 6 feet uses more material and labor.
- Old plaster. Fastening to plaster needs care and sometimes adhesive and pinning instead of nailing.
- Stain-grade wood. Every joint has to be perfect.
Wainscoting with other trim
Wainscoting looks best when it ties into the rest of the room's trim. The chair rail should line up with window stools where possible. The baseboard under the wainscot should match the rest of the house. Many homeowners add crown at the same time, which our crown molding cost guide covers.
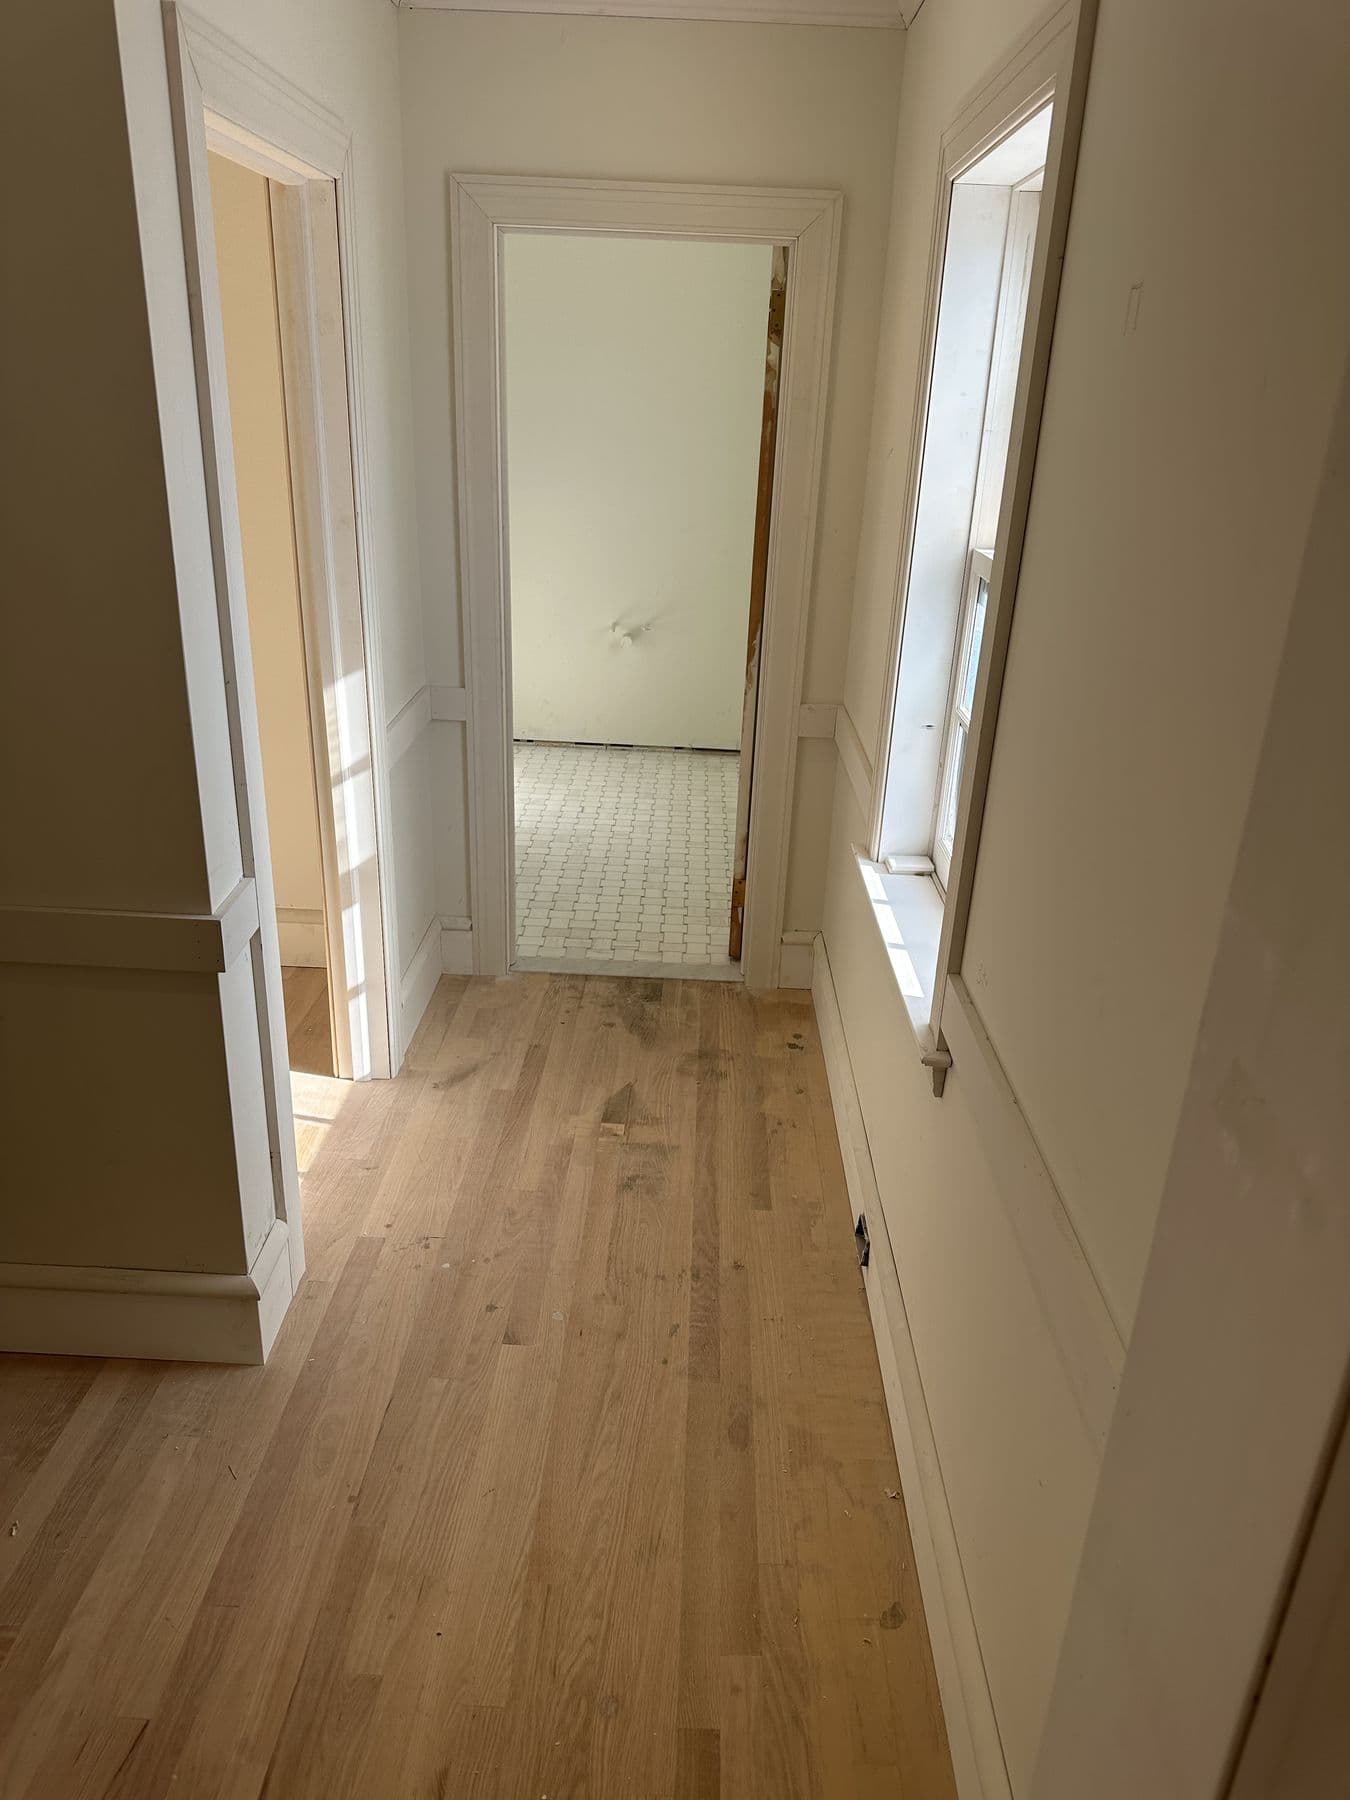
On the Lower Merion stone house, the upstairs hallway got new oak floors, window trim and wainscot together, so the lines run straight down the hall.
 Lower Merion TwpApr 2026
Where wainscoting works
- Dining rooms: the classic place, often with picture-frame molding or raised panels.
- Stairwells and halls: protects walls from scuffs and gives long walls rhythm.
- Bathrooms: beadboard or flat panels, with moisture-resistant material and paint.
- Mudrooms and entries: board and batten with hooks on the top rail.
- Bedrooms and offices: taller board and batten or flat panels behind a bed or desk.
Materials
- MDF is stable, smooth, cheap and paints beautifully. Avoid it in wet areas unless it is moisture-resistant MDF.
- Poplar is the usual paint-grade hardwood. It is tougher than MDF on chair rails and caps.
- PVC is right for bathrooms, laundry rooms and anywhere water is likely.
- Oak, cherry and walnut are for stain-grade work and cost the most.
DIY or hire it
Picture-frame molding in a square room is a manageable DIY job if you plan the layout on paper first and use a good miter saw. Panels, stairwells and stain-grade work are where a carpenter is worth it. If you do it yourself, buy extra molding, make a jig for the frame spacing, and mark every frame on the wall with a level before you nail anything.
Contracts in Pennsylvania
Wainscoting is home improvement work under Pennsylvania's Home Improvement Consumer Protection Act. A contract over $500 must be in writing, and you have three business days to cancel. No building permit is needed for interior trim.
Outlets, switches and heat
Wainscoting changes the wall surface, so anything mounted on the wall has to be planned:
- Outlets inside panel areas need box extenders so the cover plate sits flat on the new surface. With thick panels, an electrician may need to move boxes.
- Switches next to door casings may fall where a stile or chair rail wants to go. Small layout shifts usually solve it.
- Wall registers and baseboard heaters have to be worked around, and the trim needs clearance from hot elements.
- Radiators often sit in front of wainscot in older houses. We plan the panel spacing so the radiator does not cut a frame in half.
Paint and finish
Most wainscoting is painted semi-gloss or satin, which is tough, wipes clean and shows the shadow lines of the frames. A common look is wainscot and trim in one color and the wall above in another. If you want wainscot the same color as the wall, the frames still show because of their shadow, which is a quieter, more modern look.
Make sure every joint is caulked and every nail hole filled before the finish coats. The finish is what you see for years, so it is not the place to rush.
A word on proportion
The best wainscoting has frames that feel related to the room. Frames that are too wide look like a row of boxes. Frames that are too narrow look busy. As a rough guide, frames on a flat wall look best somewhere between square and about twice as wide as they are tall, with the space between frames about the same as the space above and below them. On a stairwell, the vertical gaps should match the flat walls at the top and bottom of the stair.
Questions people ask about wainscoting
How high should wainscoting be? About one third of the wall height is the traditional rule, so 32 to 36 inches on an 8 foot wall. Taller wainscot, up to about two thirds, works for board and batten and in rooms with high ceilings.
Is wainscoting outdated? No. Simple picture-frame molding and board and batten are very popular, and wainscot suits older houses especially well.
How long does it take to install? A dining room of picture-frame molding usually takes one to two days of carpentry plus paint. A stairwell can take two to four days.
Do I need to remove baseboard first? For panels and board and batten, usually yes, so the new baseboard can sit in front of the panels. For picture-frame molding, the existing baseboard can often stay.
Is the estimate free? Yes. We measure the walls, look at the openings and give you a written price with a layout plan.
See our finish carpentry service, the stairwell wainscoting project in Thornbury and the interior trim and built-ins in Lower Merion.