October 11, 2026 · 6 min read
Covered porch and portico cost: from a small entry roof to a full porch
By the D&E Mako Renovation crew, Ephrata, PA. General guidance, not a quote for your house.
A covered porch usually costs about $60 to $180 per square foot in 2026, built new, depending on the roof, the floor and the finish. A small portico or entry roof over a front door, about 4 by 6 to 6 by 10 feet, often lands between $6,000 and $14,000. A full covered front porch of 150 to 250 square feet commonly runs $15,000 to $40,000. The roof, how it ties into the house, and what holds it up are what decide the price.
 Ewing, NJSep 2025
The numbers
These ranges come from 2026 cost guides, which vary widely. Southeastern Pennsylvania labor and frost-depth footings tend to put local jobs in the middle or upper part of the range.
| Job | Typical cost in 2026 |
|---|---|
| Small entry roof with brackets, no floor | $3,000 to $8,000 |
| Portico with columns over the front step, 4x6 to 6x10 ft | $6,000 to $14,000 |
| Covered porch, 150 to 250 sq ft, shingle roof | $15,000 to $35,000 |
| Covered porch, 250 to 400 sq ft, premium finishes | $30,000 to $60,000+ |
| Roof over an existing deck or patio | $40 to $100 per sq ft |
Most guides suggest setting aside 5 to 15 percent for surprises, such as the condition of the wall where the roof ties in.
We price porches by part: footings, floor framing, columns, roof framing, roofing, ceiling, trim, railings and steps.
Portico, entry roof or porch
An entry roof is a small roof over a door, supported by brackets on the wall, with no columns or floor. It keeps rain off the door and the person standing there.
A portico is a small roofed entry with columns, usually over the front step or landing. It gives a house a strong front door.
A covered porch is a larger roofed space with a floor you can sit on, columns and often a ceiling, railing and steps.
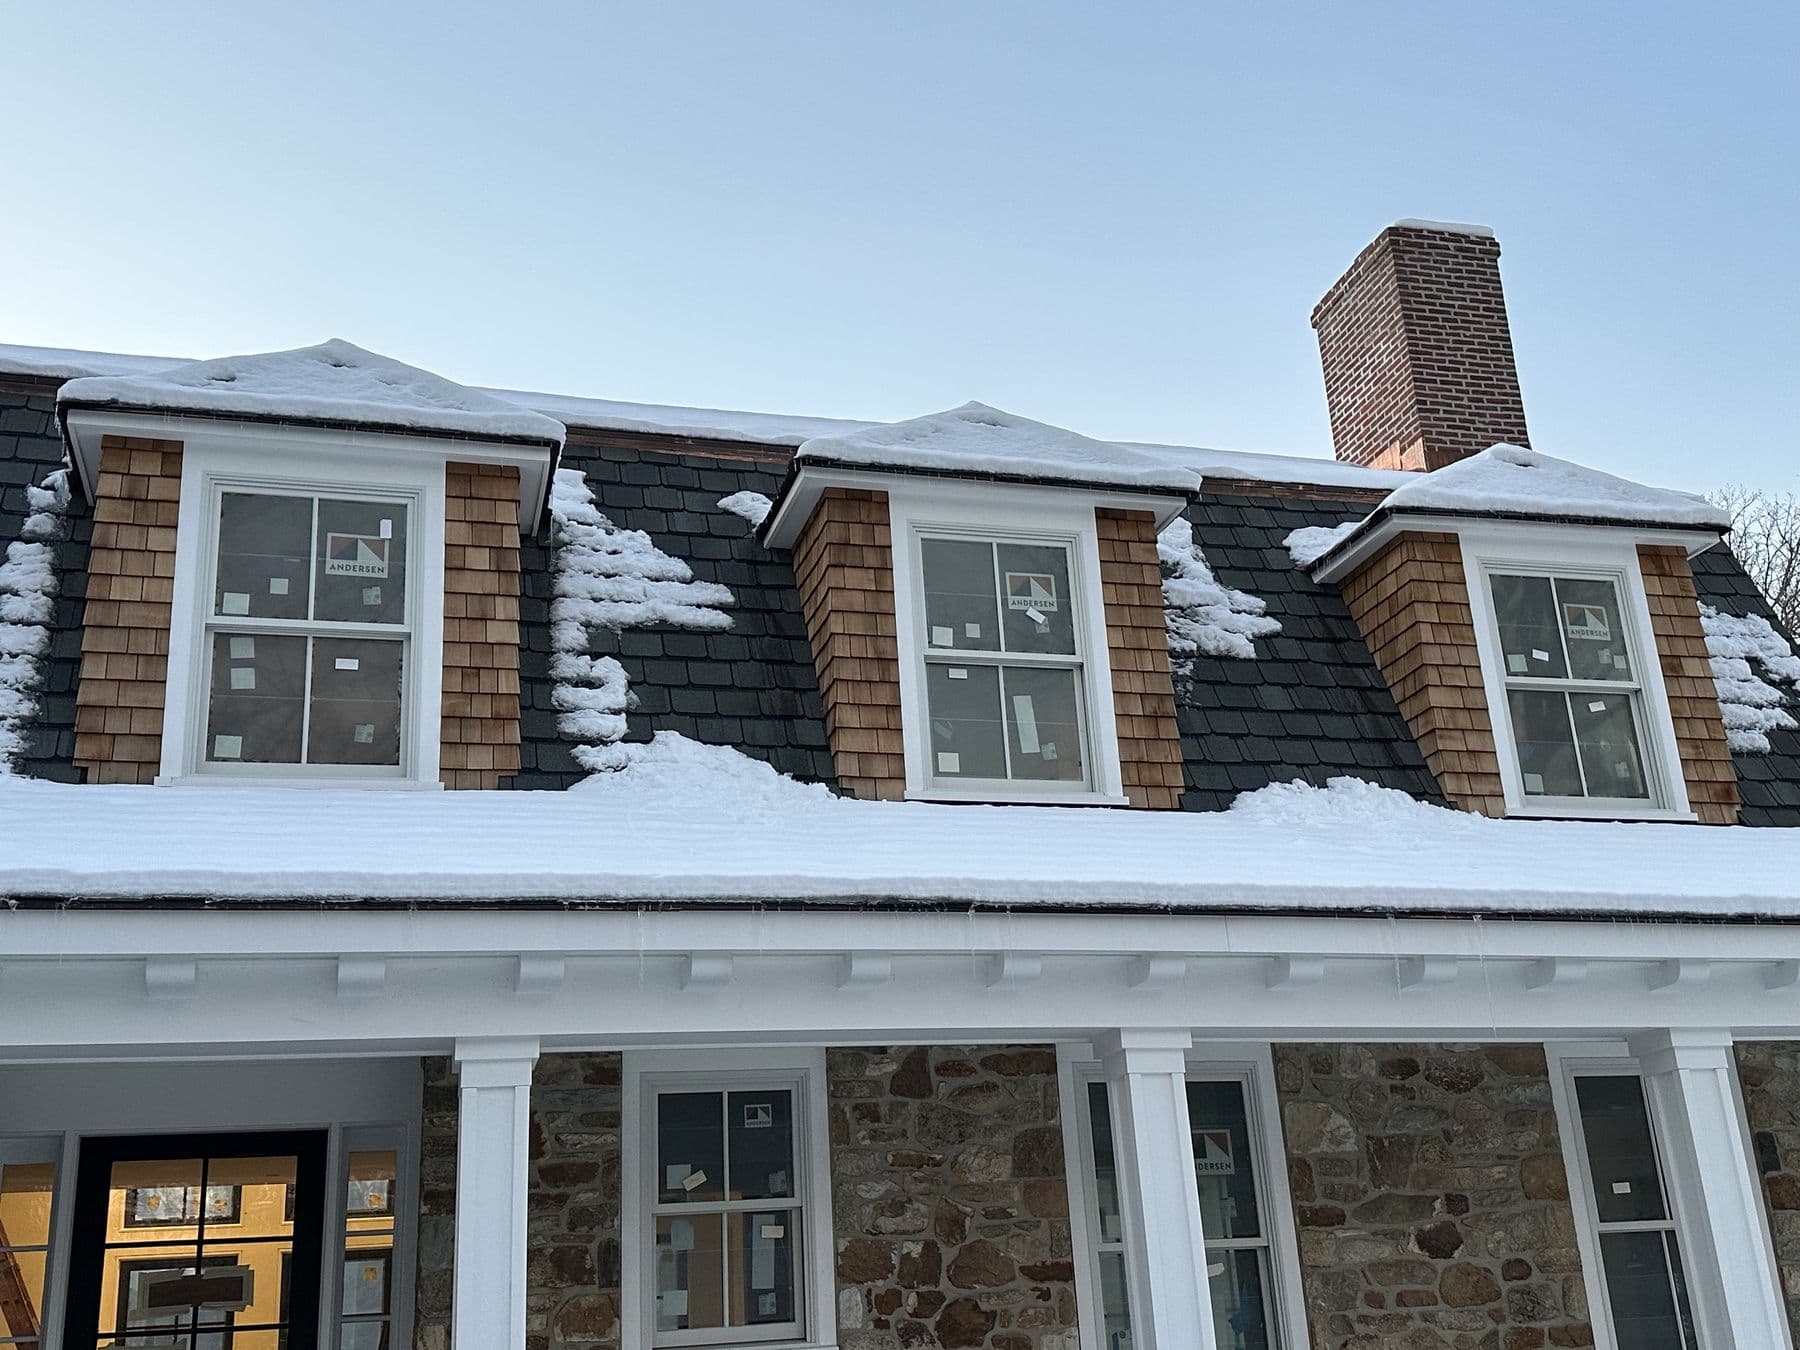
On the stone house in Lower Merion, a small entry roof went over a side door: a short roof with white trim, a beadboard soffit and brackets against the stone, flashed into the wall above.
 Lower Merion TwpDec 2025
What drives the cost
The roof
A shed roof is the simplest. A gable roof costs more and looks more formal. Hip roofs and curved roofs cost the most. Roofing material matters too: shingles cost the least, standing seam metal and copper cost more and last much longer.
The tie-in to the house
Where the porch roof meets the house wall is where most porch leaks come from. On a frame house, the roof ties into the wall framing and is flashed under the siding. On a stone or brick house, flashing has to be let into a mortar joint and counter-flashed, which is skilled work.
Columns and footings
Porch columns carry the roof to footings that go below the frost line, usually about 30 to 36 inches in our area. Columns can be fiberglass, PVC wraps over structural posts, wood, or stone. Our porch column replacement guide covers the options.
The floor
A porch over an existing concrete stoop costs less than one that needs a framed floor. Framed floors can be tongue-and-groove porch boards, composite or tile on concrete.
The ceiling
Beadboard ceilings are traditional and popular. Tongue-and-groove cedar adds warmth. Vinyl and aluminum soffit cost less and need no paint.
Timber truss porches
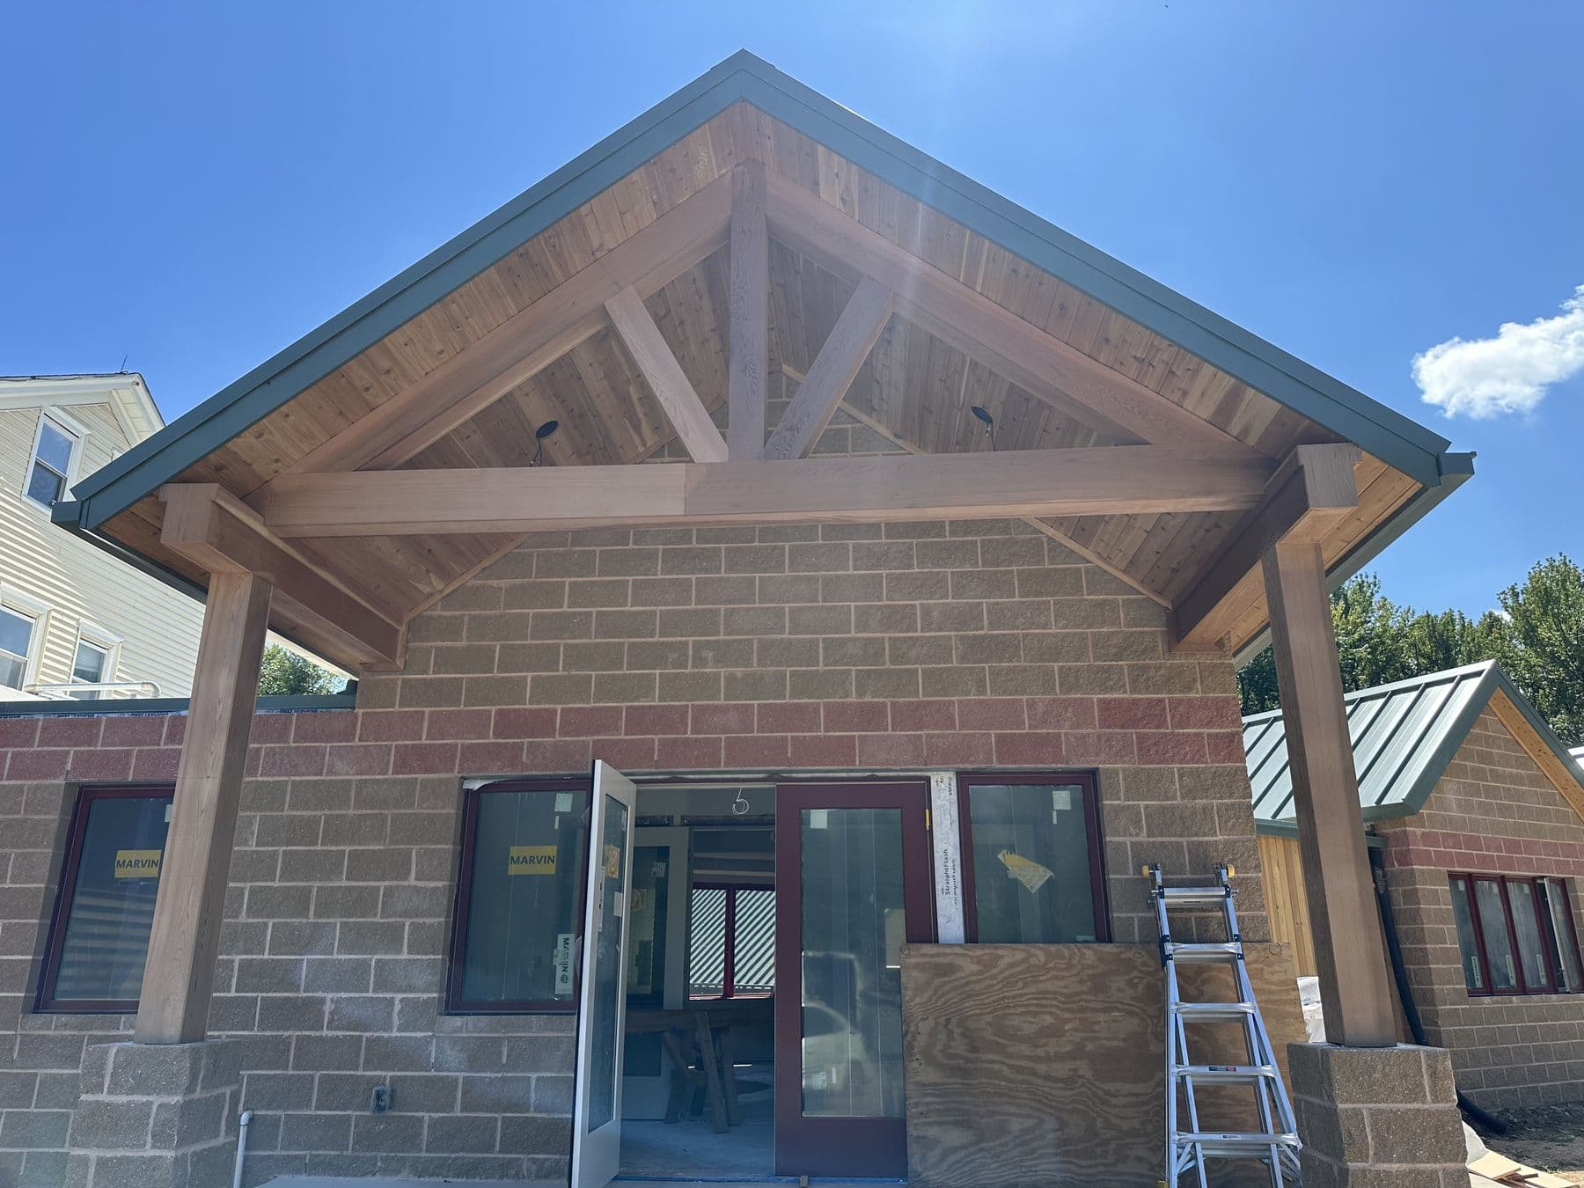
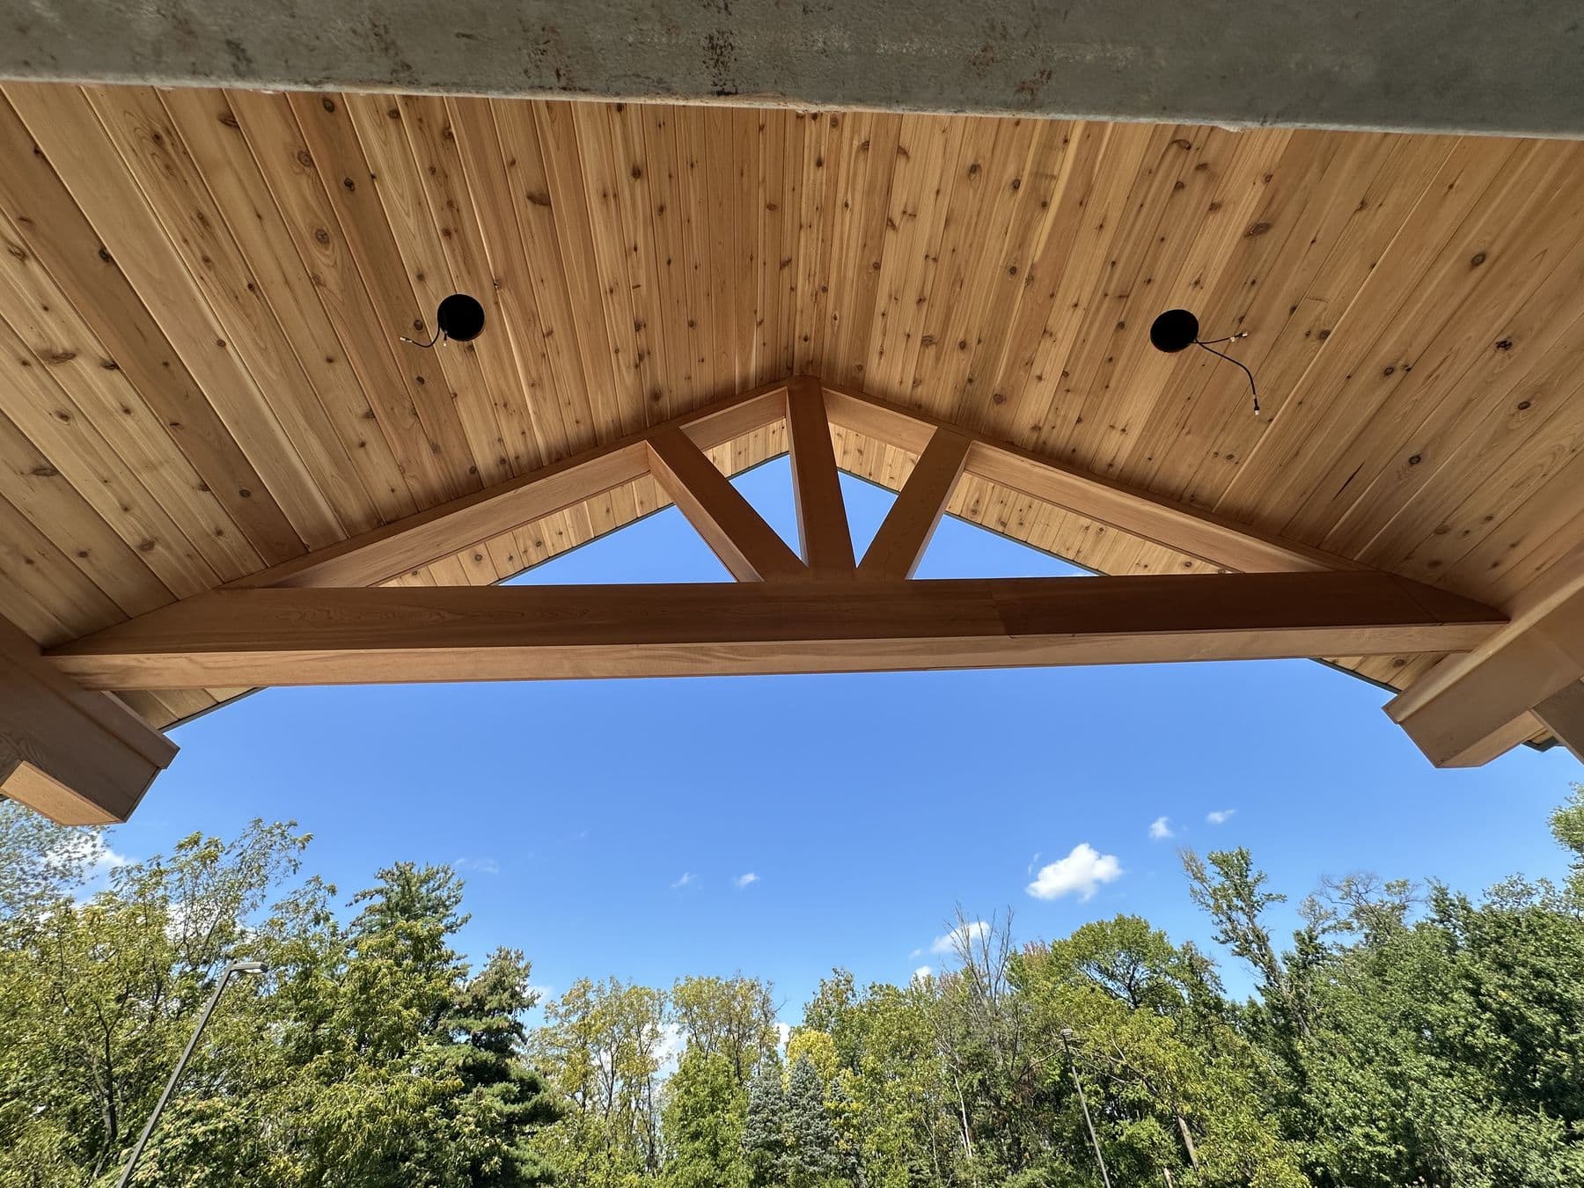
A timber truss gable over a porch is a striking detail. In Ewing, New Jersey, we built a covered front porch on stone columns, with a timber king post truss in the gable and a tongue-and-groove cedar ceiling. It is more expensive than a framed and trimmed gable, because the timbers are heavy, have to be cut and joined precisely, and stay exposed.
 Ewing, NJSep 2025
Adding a roof over an existing deck
If you already have a deck, a roof over part of it can turn it into a porch. Before planning that, we check:
- Whether the deck framing and footings can carry the extra load of a roof. Usually new posts and footings are needed.
- Where the roof can tie into the house without blocking windows.
- How the roof will drain, so water does not pour onto the stairs.
Ceilings, lights and fans
Porches are more usable with a ceiling fan and good lighting. Plan the wiring before the ceiling goes up. Electrical work is done by a licensed electrician, which we coordinate.
How a covered porch is built
- Design, drawings and the permit.
- Footings dug and poured below the frost line.
- Floor framing or preparation of the existing slab.
- Posts or columns set, then the beam.
- Ledger and roof framing tied into the house.
- Roof sheathing, underlayment, flashing into the wall and roofing.
- Ceiling, fascia, soffit and trim.
- Column wraps, railings, steps and paint.
- Inspections at footings, framing and final.
A portico usually takes one to two weeks. A full porch can take three to six weeks, plus permit time.
Matching the house
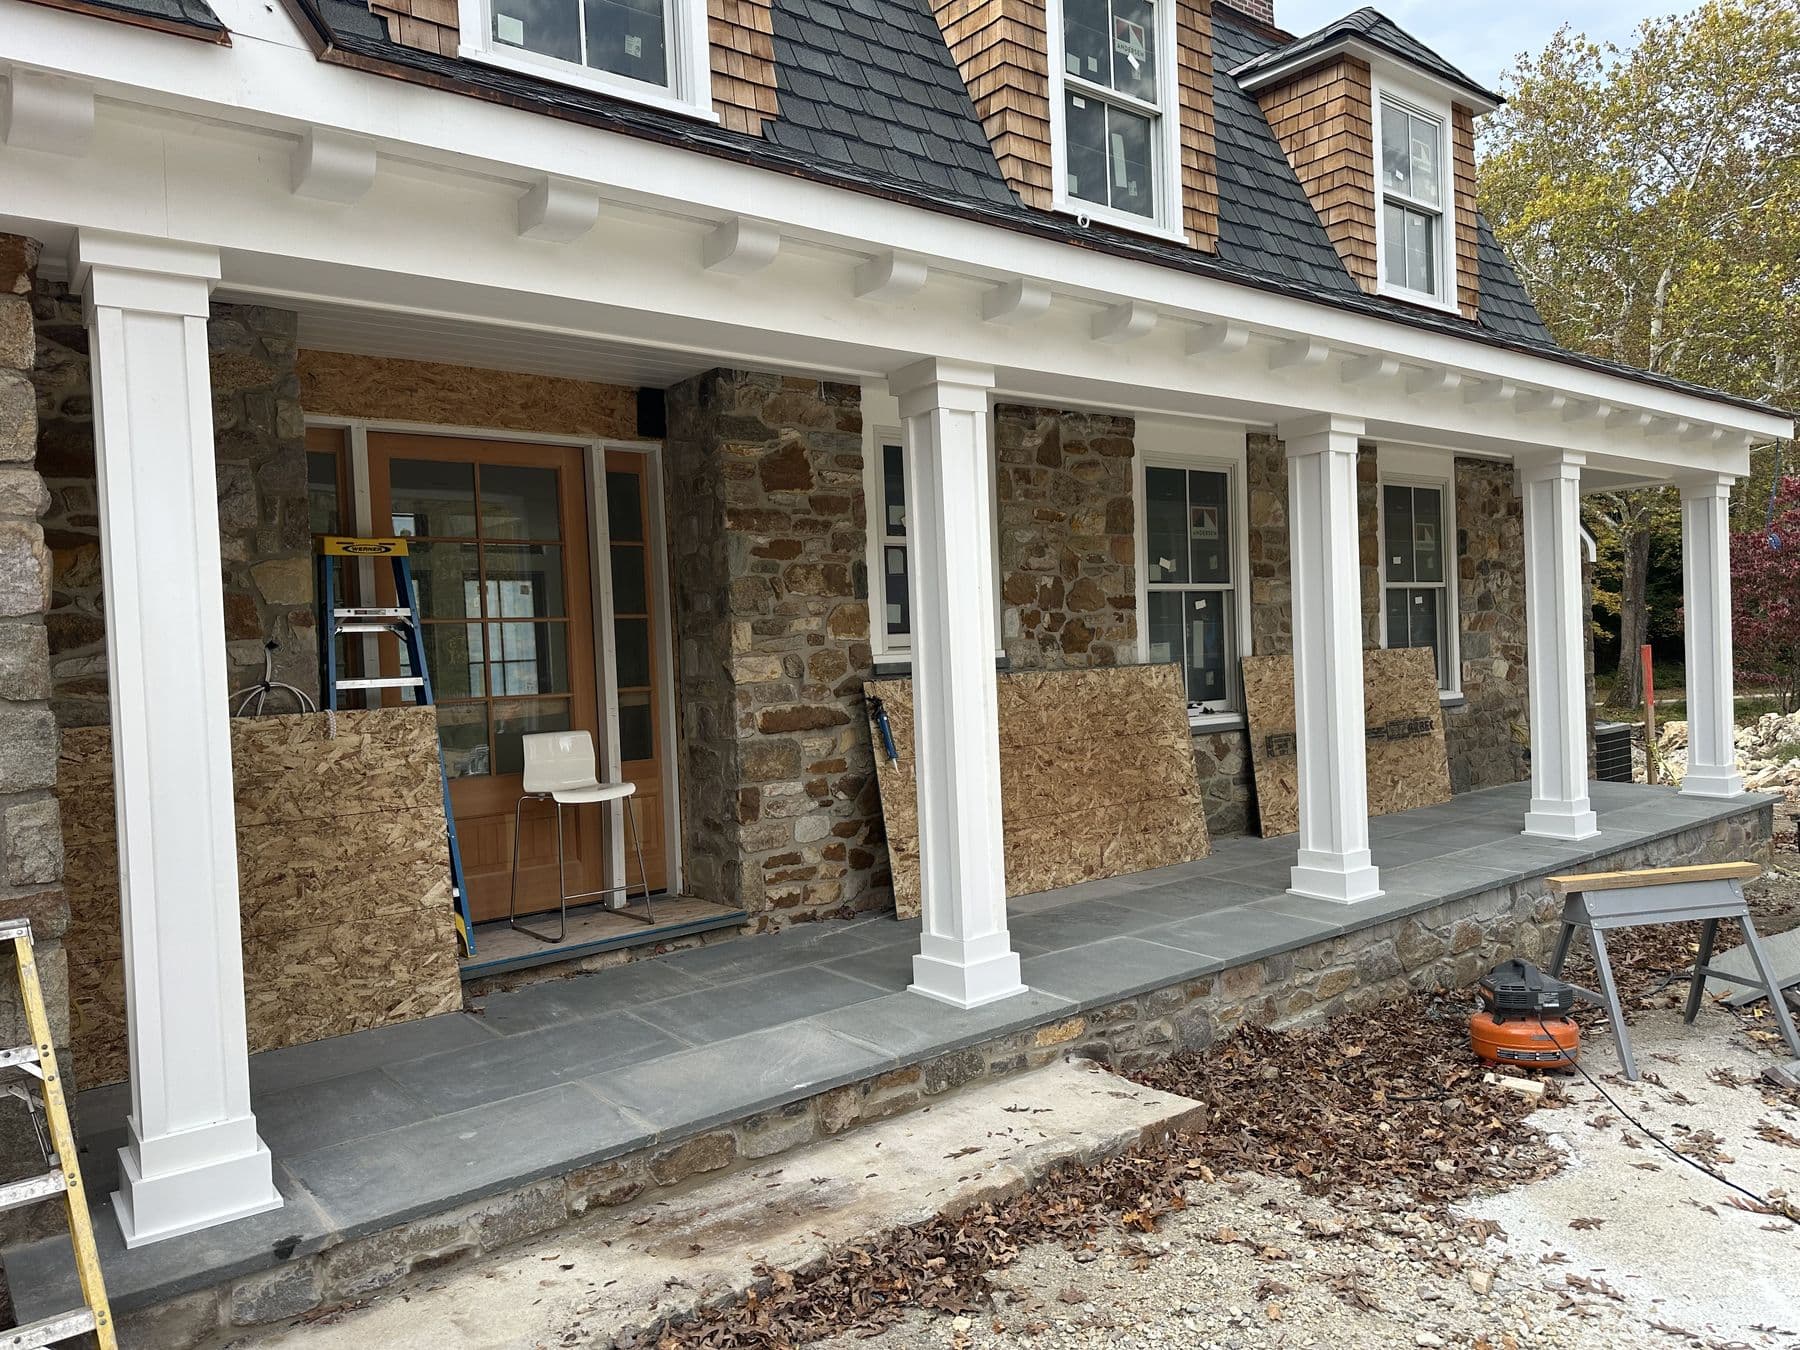
A porch should look like it belongs. On older houses we match roof pitch, trim widths and column style to the house. On the Lower Merion stone house, the long front porch got square tapered columns and a white beadboard ceiling, in keeping with the stone and the white trim of the new dormers.
 Lower Merion TwpOct 2025
Permits in Pennsylvania
A new covered porch, portico or roof over a deck is new construction and needs a building permit under Pennsylvania's Uniform Construction Code, plus zoning approval for setbacks. Front porches are often close to setback lines, so zoning can decide the size. We handle the permit and schedule inspections.
Home improvement contracts over $500 must be in writing, with a three business day right to cancel. The deposit on jobs over $1,000 is limited to one third of the price plus special-order materials.
Ways to control cost
- Use a shed roof where it suits the house.
- Build over an existing stoop if it is sound.
- Choose shingles to match the house roof instead of metal.
- Use PVC column wraps over structural posts instead of custom columns.
- Keep the footprint simple: rectangles cost less than wrap-arounds.
Railings and steps
Porches more than 30 inches above the ground need a guard railing, and steps with four or more risers need a handrail. Railing styles include:
- Painted wood or PVC with square balusters, the traditional choice on older houses.
- Black aluminum, clean and low maintenance.
- Composite to match a composite floor.
Steps should have consistent risers and a solid landing at the bottom. Composite treads hold up well. On older houses, stone or brick steps often stay and the porch is built to meet them.
Living with a new porch
A covered porch changes how much light reaches the rooms behind it. On north-facing fronts, a deep porch can make the front room darker. A higher roof, a lighter ceiling color or skylights in the porch roof help. We look at the windows behind the porch when we plan its depth.
Porch roofs on stone and brick houses
Stone and brick houses need special care where a new porch roof meets the wall. The roof ledger cannot just be bolted to the face of veneer, and flashing has to go into the masonry, not over it. The usual method is to cut a reglet into a mortar joint above the roof line, insert a counter-flashing, seal it, and lap it over step flashing on the roof. On fieldstone, where joints are irregular, this takes extra time. Done right, it keeps the wall above from sending water into the porch ceiling for decades.
Working out a budget
Start with the size you want and the roof style, then price the parts: footings and floor, columns, roof and roofing, ceiling and trim, railings and steps. That list makes it easy to see where to spend more and where to save.
Questions people ask about porches and porticos
How much does a small front portico cost? Usually about $6,000 to $14,000 for a simple gable portico with two columns over a front step, depending on the roof, columns and the tie-in.
Does a porch add value to a house? A well-designed front porch improves how a house looks from the street and how it is used. It rarely returns its full cost on sale, but it often helps a house sell.
Can a porch roof tie into a stone house? Yes. The flashing is let into a mortar joint and counter-flashed so water runs out over the roof.
How long does a porch roof last? As long as the roofing on it: about 20 to 30 years for shingles, much longer for metal and copper.
Is the estimate free? Yes. We look at the house wall, the ground and the setback, and send a written estimate by part.
See our porches and decks service, the timber truss front porch in Ewing and the porch columns and entry roof in Lower Merion.